Welcome to this spacious and serene 4 bed, 3 full bath, plus den/office, over 3,100 living in sought after Hunters Creek. Gorgeous, private and serene waterfront and pristine conservation views and privacy! This split plan gem features soaring ceilings(9"4" - 12") with elegant crown molding and a welcoming double door entry. The oversized driveway easily accomodates 4 vehicles, along with an oversized 2-car garage.Custom upgrades throughout include an electric fireplace, spacious closets and shelving units, which add character and functionality! Enjoy multiple large covered patios on a very private .32 acre lot with a side easement giving additional privacy between neighbors. Other features include 6 pool access doors, French and oversized sliders and include access from a full pool bath. The patio is also equipped with hurricane screens for added peace of mind. Recent upgrades include a 2021, washer, dryer and dishwasher! The microwave is 2024 and there are also two water heaters! Enjoy the unparalleled Hunters Creek lifestyle and amenities. They include gorgeous community landscaping, pickleball courts, multiple tennis and basketball courts locations, baseball and soccer fields, just to name a few! Additionally walking trails, multiple dog parks and playgrounds accentuate this Master planned community. Sought after top rated schools and a location second to none, close to shopping, the International Airport, theme parks and also both East and West Coast beaches are nearby as well. This one will not disappoint! Call for more exciting information and to arrange your private showing!
Sold for $725,000
$725,000
14149 ISLAMORADA DRIVE, ORLANDO, FL 32837
4beds
3,112sqft
Single Family Residence
Built in 1999
0.32 Acres Lot
$718,900 Zestimate®
$233/sqft
$4,161 Estimated rent
Home value
$718,900
$654,000 - $791,000
$4,161/mo
Zestimate® history
Owner options
List your home for rent
$4,161/mo
Rent Zestimate®
Find your next renter with Zillow Rental Manager. Plus, with online applications, you can quickly screen prospective tenants – for free.
$4,161/mo
Rent Zestimate®
Refinance and save
$5,305/mo
Est. payment
Refinancing to a lower rate could help reduce your monthly payments and save thousands over the life of the loan.
$5,305/mo
Est. payment
Explore your selling options
Work with a Zillow partner agent
Leverage their expertise and Zillow's premium Showcase listings to get your home seen by more buyers.
Get startedList with your own agent
Get your home in front of millions of buyers by listing it on Zillow.
Learn how to do itSell it yourself
Take full control of how buyers see your home on Zillow by listing For Sale by Owner (FSBO).
List your homeWhat's special
Custom upgradesElegant crown moldingSoaring ceilingsPrivate and serene waterfrontMultiple large covered patiosHurricane screensFrench and oversized sliders
Zillow last checked:
Listing updated:
Listed by:
Camille Kartje Kaiser, PA 407-595-5300,
BETTER HOMES AND GARDENS REAL ESTATE MANN GLOBAL P 407-730-8737,
Marty Kaiser 407-595-9700,
BETTER HOMES AND GARDENS REAL ESTATE MANN GLOBAL P
Bought with:
Hossain Imam, 3367043
ROMAN'S PRO REALTY LLC
Source: Stellar MLS,MLS#: O6291705 Originating MLS: Orlando Regional
Originating MLS: Orlando Regional
Facts & features
Interior
Bedrooms & bathrooms
- Bedrooms: 4
- Bathrooms: 3
- Full bathrooms: 3
Rooms
- Room types: Den/Library/Office, Family Room, Dining Room, Living Room, Utility Room
Primary bedroom
- Features: Garden Bath, Walk-In Closet(s)
- Level: First
- Area: 299 Square Feet
- Dimensions: 23x13
Bedroom 2
- Features: Built-in Closet
- Level: First
- Area: 132 Square Feet
- Dimensions: 12x11
Bedroom 3
- Features: Built-in Closet
- Level: First
- Area: 120 Square Feet
- Dimensions: 12x10
Bedroom 4
- Features: Built-in Closet
- Level: First
- Area: 156 Square Feet
- Dimensions: 13x12
Dinette
- Level: First
- Area: 96 Square Feet
- Dimensions: 8x12
Dining room
- Level: First
- Area: 140 Square Feet
- Dimensions: 14x10
Family room
- Level: First
- Area: 280 Square Feet
- Dimensions: 20x14
Kitchen
- Level: First
- Area: 180 Square Feet
- Dimensions: 15x12
Living room
- Level: First
- Area: 154 Square Feet
- Dimensions: 14x11
Heating
- Central, Electric, Heat Pump
Cooling
- Central Air
Appliances
- Included: Dishwasher, Disposal, Dryer, Electric Water Heater, Microwave, Range, Refrigerator, Washer
- Laundry: Inside, Laundry Room
Features
- Cathedral Ceiling(s), Ceiling Fan(s), Eating Space In Kitchen, Kitchen/Family Room Combo, Solid Surface Counters, Walk-In Closet(s)
- Flooring: Carpet, Ceramic Tile
- Windows: Blinds
- Has fireplace: No
- Fireplace features: Electric
Interior area
- Total structure area: 4,154
- Total interior livable area: 3,112 sqft
Property
Parking
- Total spaces: 2
- Parking features: Garage Door Opener, Oversized
- Attached garage spaces: 2
Features
- Levels: One
- Stories: 1
- Patio & porch: Covered, Screened
- Exterior features: Irrigation System, Sidewalk
- Has private pool: Yes
- Pool features: Gunite, Screen Enclosure, Solar Heat
- Has spa: Yes
- Spa features: In Ground
- Has view: Yes
- View description: Trees/Woods, Water, Lake
- Has water view: Yes
- Water view: Water,Lake
- Waterfront features: Lake Front, Lake Privileges
- Body of water: LAKE GATLIN
Lot
- Size: 0.32 Acres
- Features: In County
- Residential vegetation: Mature Landscaping, Trees/Landscaped
Details
- Parcel number: 312429386700570
- Zoning: P-D
- Special conditions: None
Construction
Type & style
- Home type: SingleFamily
- Architectural style: Contemporary,Ranch
- Property subtype: Single Family Residence
Materials
- Block, Stucco
- Foundation: Slab
- Roof: Shingle
Condition
- Completed
- New construction: No
- Year built: 1999
Details
- Builder name: Morrison
Utilities & green energy
- Sewer: Public Sewer
- Water: Public
- Utilities for property: BB/HS Internet Available, Cable Available, Electricity Connected, Sewer Connected
Community & HOA
Community
- Features: Deed Restrictions, Dog Park, Park, Playground, Sidewalks
- Security: Security System, Smoke Detector(s)
- Pet fee: $0 monthly
- Subdivision: HUNTERS CREEK
HOA
- Has HOA: Yes
- Amenities included: Basketball Court, Park, Pickleball Court(s), Playground, Racquetball, Tennis Court(s)
- HOA fee: $122 monthly
- HOA name: Beth Peraza
- HOA phone: 407-240-6000
Location
- Region: Orlando
Financial & listing details
- Price per square foot: $233/sqft
- Tax assessed value: $587,546
- Annual tax amount: $5,244
- Date on market: 3/20/2025
- Cumulative days on market: 20 days
- Listing terms: Cash,Conventional,VA Loan
- Ownership: Fee Simple
- Total actual rent: 0
- Electric utility on property: Yes
- Road surface type: Paved
Price history
| Date | Event | Price |
|---|---|---|
| 5/30/2025 | Sold | $725,000-5.6%$233/sqft |
Source:  Stellar MLS #O6291705 Report a problem Stellar MLS #O6291705 Report a problem | ||
| 4/10/2025 | Pending sale | $768,000$247/sqft |
Source: Stellar MLS #O6291705 Report a problem | ||
| 3/20/2025 | Listed for sale | $768,000+65.2%$247/sqft |
Source: Stellar MLS #O6291705 Report a problem | ||
| 10/1/2007 | Sold | $465,000+33.2%$149/sqft |
Source: Public Record Report a problem | ||
| 7/2/2003 | Sold | $349,000+13.8%$112/sqft |
Source: Public Record Report a problem | ||
| 11/24/1999 | Sold | $306,700$99/sqft |
Source: Public Record Report a problem | ||
Public tax history
| Year | Property taxes | Tax assessment |
|---|---|---|
| 2024 | $5,245 +7.6% | $337,660 +3% |
| 2023 | $4,873 +3.9% | $327,825 +3% |
| 2022 | $4,688 +1% | $318,277 +3% |
| 2021 | $4,643 +0.6% | $309,007 +1.4% |
| 2020 | $4,617 +1.2% | $304,741 +2.3% |
| 2019 | $4,564 +0.8% | $297,890 +1.9% |
| 2018 | $4,528 +0% | $292,336 -18.5% |
| 2017 | $4,528 +1.8% | $358,496 +2.1% |
| 2016 | $4,450 +1% | $351,266 +2.8% |
| 2015 | $4,406 -3.7% | $341,728 +9.7% |
| 2014 | $4,575 +1.8% | $311,516 +6.1% |
| 2013 | $4,494 +0.7% | $293,736 +9.7% |
| 2012 | $4,461 +0.7% | $267,642 +0.6% |
| 2011 | $4,428 -3.2% | $266,088 -5.8% |
| 2010 | $4,574 | $282,393 -13% |
| 2009 | -- | $324,697 -26.9% |
| 2008 | $5,270 +7.4% | $444,038 -13.7% |
| 2007 | $4,908 -5.4% | $514,656 +14.7% |
| 2006 | $5,190 +0.6% | $448,508 +44.2% |
| 2005 | $5,158 +4.5% | $311,048 +10.4% |
| 2004 | $4,935 +1.1% | $281,672 +1% |
| 2003 | $4,882 +2.2% | $279,000 +3.3% |
| 2002 | $4,779 -1.1% | $270,168 +2.4% |
| 2001 | $4,833 -2.3% | $263,930 -1.3% |
| 2000 | $4,949 | $267,472 |
Find assessor info on the county website
Neighborhood: Hunters Creek
Nearby homes
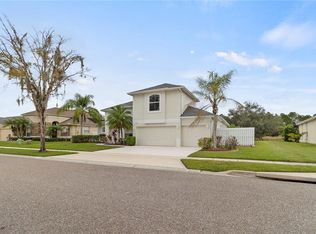
- $810,0004 bd4 ba3.1k sqft14143 Islamorada Dr, Orlando, FL 32837Sold
- $642,2004 bd3 ba2.5k sqft14155 Islamorada Dr, Orlando, FL 32837Off Market

- $100-- bd-- ba-- sqftIslamorada Dr, Orlando, FL 32837Off Market
- $644,0004 bd3 ba2.7k sqft14137 Islamorada Dr, Orlando, FL 32837Off Market
- $647,8004 bd3 ba3k sqft14161 Islamorada Dr, Orlando, FL 32837Off Market
- $613,0004 bd3 ba2.4k sqft14156 Islamorada Dr, Orlando, FL 32837Off Market
- $665,0005 bd3 ba2.8k sqft14142 Islamorada Dr, Orlando, FL 32837Off Market
- $736,0004 bd3 ba2.9k sqft14131 Islamorada Dr, Orlando, FL 32837Off Market
Nearby schools
GreatSchools rating
- 10/10West Creek Elementary SchoolGrades: PK-5Distance: 0.6 mi
- 8/10Hunters Creek Middle SchoolGrades: 6-8Distance: 0.9 mi
- 6/10Freedom High SchoolGrades: 9-12Distance: 4.4 mi
Schools provided by the listing agent
- Elementary: West Creek Elem
- Middle: Hunter's Creek Middle
- High: Freedom High School
Source: Stellar MLS. This data may not be complete. We recommend contacting the local school district to confirm school assignments for this home.
Get a cash offer in 3 minutes
Find out how much your home could sell for in as little as 3 minutes with a no-obligation cash offer.
Estimated market value
$718,900
Get a cash offer in 3 minutes
Find out how much your home could sell for in as little as 3 minutes with a no-obligation cash offer.
Estimated market value
$718,900
- Florida
- Orange County
- Orlando
- 32837
- Hunters Creek
- 14149 ISLAMORADA DRIVE
Nearby cities
Nearby neighborhoods
Nearby zip codes
Other Orlando Topics
