Skip main navigation
Sold for $435,000
  • $435,000

    14149 Paradise Tree Dr, Orlando, FL 32828

    3beds
    1,789sqft
    Single Family Residence
    Built in 2003
    8,362 Square Feet Lot
    $430,600 Zestimate®
    $243/sqft
    $2,598 Estimated rent

    Home value

    $430,600

    $392,000 - $474,000

    $2,598/mo

    Zestimate® history
    Loading
    Loading...

    Owner options

    List your home for rent

    $2,598/mo

    Rent Zestimate®

    Find your next renter with Zillow Rental Manager. Plus, with online applications, you can quickly screen prospective tenants – for free.

    Learn more

    $2,598/mo

    Rent Zestimate®

    Refinance and save

    $3,259/mo

    Est. payment

    Refinancing to a lower rate could help reduce your monthly payments and save thousands over the life of the loan.

    See today's rates

    $3,259/mo

    Est. payment

    Explore your selling options

    Work with a Zillow partner agent

    Leverage their expertise and Zillow's premium Showcase listings to get your home seen by more buyers.

    Get started

    List with your own agent

    Get your home in front of millions of buyers by listing it on Zillow.

    Learn how to do it

    Sell it yourself

    Take full control of how buyers see your home on Zillow by listing For Sale by Owner (FSBO).

    List your home

    What's special

    Separate laundry roomQuartz countertopsOpen floor planLarge living spaceFront covered porchCovered back patioCorner lot
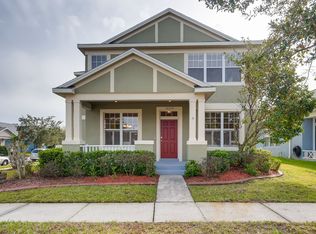
    BEAUTIFUL OVERSIZED CORNER LOT IN AVALON PARK! ONE STORY 3 bedroom / 2 bathroom SPLIT FLOOR PLAN home that could be yours! FRONT COVERED PORCH, EXTENDED BACK PATIO, OPEN FLOOR PLAN, and so much more! This corner lot home has great curb appeal with freshly manicured landscaping and a rear garage. As you enter this gorgeous home, you will instantly see the UPDATED TILE THROUGHOUT THE MAIN AREAS and open spaces! The large living space upon entry is currently being used as a living room/sitting area but would also be a great space for a reading nook, home office, tech center, and/or play area. Additionally, in this room you will see the dining room which boasts lots of natural light. The hallway on your right leads to 2 bedrooms, each with WALK-IN CLOSETS and a shared guest bathroom! Back at the main entryway, just past the dining room, you will see the OPEN CONCEPT KITCHEN which allows an open view of the family room. Your kitchen has an eat-in nook, great for morning breakfast with the family or afternoon homework and snacks while your dinner is cooking! Your new kitchen features QUARTZ COUNTERTOPS, TILE BACKSPLASH, UPDATED STAINLESS STEEL APPLIANCES, 42” CABINETS, CLOSET PANTRY & Updated STAINLESS SINGLE-BASIN KITCHEN SINK. The master suite, which boasts an abundance of natural light, is located across the hallway from the kitchen. The master also contains a WALK-IN CLOSET and features a PRIMARY BATHROOM with a SEPARATE GARDEN TUB and WALK-IN SHOWER! From the main living space, a sliding glass door leads to a COVERED BACK PATIO with EXTENDED concrete providing ample space for you to entertain! Back inside there is a separate laundry room which includes a washer and dryer. The rear garage floor has recently been painted and has lots of shelving space on either side! The attic space above the garage has ADDITIONAL INSULATION and added flooring. Roof- 2019, HVAC- 2024, TILE FLOORING-2021, STAINLESS STEEL REFRIDGERATOR-2021, STAINLESS STEEL DISHWASHER, RANGE, and HOOD VENT- 2025, QUARTZ COUNTERTOPS AND KITCHEN TILE BACKSPLASH- 2021, Avalon Park offers a plethora of amenities such as a community pool, basketball, tennis courts, baseball field, playground, racquetball court, splash pad, and a dog park. The schools are also a plus in this community. Avalon is conveniently accessible to downtown Orlando, Lake Nona/Medical City, Orlando International Airport, Lockheed Martin, the beaches, and the Brightline Train, which travels to South Florida. This Gorgeous HOME and CAPTIVATING COMMUNITY is a MUST SEE…schedule your appointment today, so you and your family can start creating memories that will last a lifetime!

    Zillow last checked:

    Listing updated:

    Listing Provided by:

    Amanda Bloodworth 407-907-0475,

    THE WILKINS WAY LLC 407-874-0230,

    Karen Wilkins 850-284-3143,

    THE WILKINS WAY LLC

    Bought with:

    Starling Newsome, 3617561

    KELLER WILLIAMS REALTY AT THE PARKS

    Source: Stellar MLS,MLS#: O6280621MLS LogoOriginating MLS: Orlando Regional

    Facts & features

    Interior

    Bedrooms & bathrooms
    • Bedrooms: 3
    • Bathrooms: 2
    • Full bathrooms: 2
    Primary bedroom
    • Features: Walk-In Closet(s)
    • Level: First
    • Area: 200.96 Square Feet
    • Dimensions: 15.7x12.8
    Bedroom 1
    • Features: Walk-In Closet(s)
    • Level: First
    • Area: 101.1 Square Feet
    • Dimensions: 10.11x10
    Bedroom 2
    • Features: Walk-In Closet(s)
    • Level: First
    • Area: 108.07 Square Feet
    • Dimensions: 10.1x10.7
    Dining room
    • Level: First
    • Area: 158.4 Square Feet
    • Dimensions: 18x8.8
    Family room
    • Level: First
    • Area: 189 Square Feet
    • Dimensions: 18x10.5
    Kitchen
    • Features: Pantry
    • Level: First
    • Area: 162.5 Square Feet
    • Dimensions: 13x12.5
    Living room
    • Level: First
    • Area: 284.4 Square Feet
    • Dimensions: 18x15.8
    Heating
    • Central
    Cooling
    • Central Air
    Appliances
    • Included: Dishwasher, Dryer, Microwave, Range, Range Hood, Refrigerator, Washer
    • Laundry: Laundry Room
    Features
    • Ceiling Fan(s), Kitchen/Family Room Combo, Living Room/Dining Room Combo, Open Floorplan, Primary Bedroom Main Floor, Stone Counters
    • Flooring: Carpet, Tile
    • Has fireplace: No
    Interior area
    • Total structure area: 2,443
    • Total interior livable area: 1,789 sqft

    Property

    Parking
    • Total spaces: 2
    • Parking features: Garage - Attached
    • Attached garage spaces: 2
    Features
    • Levels: One
    • Stories: 1
    • Exterior features: Irrigation System
    Lot
    • Size: 8,362 sqft
    Details
    • Parcel number: 052332100201070
    • Zoning: P-D
    • Special conditions: None

    Construction

    Type & style
    • Home type: SingleFamily
    • Property subtype: Single Family Residence
    Materials
    • Block, Concrete, Stucco
    • Foundation: Slab
    • Roof: Shingle
    Condition
    • New construction: No
    • Year built: 2003

    Utilities & green energy

    • Sewer: Public Sewer
    • Water: None
    • Utilities for property: BB/HS Internet Available, Cable Available, Electricity Connected, Public, Sewer Connected, Underground Utilities, Water Connected

    Community & neighborhood

    Community
    • Community features: Community Mailbox, Dog Park, Playground, Pool, Racquetball, Sidewalks, Special Community Restrictions, Tennis Court(s)
    Location
    • Region: Orlando
    • Subdivision: AVALON PARK VILLAGE 04 B-K

    HOA & financial

    HOA
    • Has HOA: Yes
    • HOA fee: $141 monthly
    • Amenities included: Basketball Court, Pool, Racquetball, Tennis Court(s)
    • Services included: Cable TV, Internet
    • Association name: Leland Management
    • Association phone: 407-249-9395
    Other fees
    • Pet fee: $0 monthly
    Other financial information
    • Total actual rent: 0

    Other

    Other facts
    • Listing terms: Cash,Conventional,FHA,VA Loan
    • Ownership: Fee Simple
    • Road surface type: Paved

    Price history

    DateEventPrice
    4/1/2025Sold$435,000-1.1%$243/sqft
    Source: Stellar MLS #O6280621 Report a problem
    3/2/2025Pending sale$439,999$246/sqft
    Source: Stellar MLS #O6280621 Report a problem
    2/13/2025Listed for sale$439,999+145.4%$246/sqft
    Source: Stellar MLS #O6280621 Report a problem
    3/10/2015Listing removed--
    Source: Auction.com Report a problem
    2/19/2015Listed for sale--
    Source: Auction.com Report a problem
    8/27/2014Listing removed--
    Source: Auction.com Report a problem
    8/8/2014Listed for sale--
    Source: Auction.com Report a problem
    11/5/2003Sold$179,300$100/sqft
    Source: Public Record Report a problem

    Public tax history

    YearProperty taxesTax assessment
    2024$6,297 +12.6%$365,867 +10%
    2023$5,593 +11.3%$332,606 +10%
    2022$5,025 +151.5%$302,369 +109.4%
    2021$1,998 +1.1%$144,377 +1.4%
    2020$1,976 +2%$142,384 +2.3%
    2019$1,937 +1.2%$139,183 +1.9%
    2018$1,914 $136,588 -32.5%
    2017$1,914 +1.8%$202,441 +11.9%
    2016$1,880 +1.5%$180,929 +5.7%
    2015$1,852 -3.5%$171,186 +5.4%
    2014$1,919 +2.2%$162,461 +18.9%
    2013$1,878 +1%$136,691 +9.3%
    2012$1,860 +0.7%$125,049 +0.5%
    2011$1,847 -0.5%$124,382 -3.4%
    2010$1,855 $128,792 -23.1%
    2009-- $167,414 -24.6%
    2008$3,308 -11.4%$222,100 -13.1%
    2007$3,735 -6%$255,536 +10.1%
    2006$3,971 +17.5%$232,080 +37.6%
    2005$3,379 +11.8%$168,690 +11.3%
    2004$3,022 +4527.8%$151,515 +4229%
    2003$65 $3,500

    Find assessor info on the county website

    Neighborhood: Alafaya

    Nearby schools

    GreatSchools rating
    Schools provided by the listing agent
    • Elementary: Avalon Elem
    • Middle: Avalon Middle
    • High: Timber Creek High

    Source: Stellar MLS. This data may not be complete. We recommend contacting the local school district to confirm school assignments for this home.

    Get a cash offer in 3 minutes
    Find out how much your home could sell for in as little as 3 minutes with a no-obligation cash offer.
    Estimated market value
    $430,600
    Get a cash offer in 3 minutes
    Find out how much your home could sell for in as little as 3 minutes with a no-obligation cash offer.
    Estimated market value
    $430,600