Great 3 bed 2 bath one level home with partially finished walkout lower level. Huge concrete driveway that wraps around to a finished tuck under garage in back. Two big sheds for storage. Nice paint throughout. Solid wood panel doors, nice hardwood floors with LVP in the bedrooms, crank out windows, cute kitchen, easy highway access. Huge Lot! A very clean home with nice finishing touches at a great price! A must see!
Active
$335,000
1415 11th Ave, Newport, MN 55055
3beds
1,594sqft
Single Family
Built in 1977
0.38 Acres Lot
$335,800 Zestimate®
$210/sqft
$-- HOA
What's special
- 1 day |
- 306 |
- 21 |
Zillow last checked:
Listing updated:
Listed by:
Brian Stordahl 612-770-2616,
Keller Williams Preferred Rlty
Source: NorthstarMLS as distributed by MLS GRID,MLS#: 7102272
Facts & features
Interior
Bedrooms & bathrooms
- Bedrooms: 3
- Bathrooms: 2
- Full bathrooms: 1
- 3/4 bathrooms: 1
Bedroom
- Level: Main
- Area: 156 Square Feet
- Dimensions: 13x12
Bedroom 2
- Level: Main
- Area: 100 Square Feet
- Dimensions: 10x10
Bedroom 3
- Level: Main
- Area: 100 Square Feet
- Dimensions: 10x10
Dining room
- Level: Main
- Area: 100 Square Feet
- Dimensions: 10x10
Family room
- Level: Lower
- Area: 230 Square Feet
- Dimensions: 23x10
Kitchen
- Level: Main
- Area: 100 Square Feet
- Dimensions: 10x10
Living room
- Level: Main
- Area: 216 Square Feet
- Dimensions: 18x12
Heating
- Forced Air
Cooling
- Central Air
Appliances
- Included: Dishwasher, Disposal, Dryer, Exhaust Fan, Gas Water Heater, Microwave, Range, Refrigerator, Stainless Steel Appliance(s), Washer
- Laundry: Lower Level, Laundry Room, Sink, Washer Hookup
Features
- Basement: Block,Daylight,Finished,Partial,Walk-Out Access
- Has fireplace: No
Interior area
- Total structure area: 2,288
- Total interior livable area: 1,594 sqft
- Finished area above ground: 1,144
- Finished area below ground: 450
Property
Parking
- Total spaces: 2
- Parking features: Concrete, Garage Door Opener, Tuckunder Garage
- Attached garage spaces: 2
- Has uncovered spaces: Yes
Accessibility
- Accessibility features: None
Features
- Levels: One
- Stories: 1
Lot
- Size: 0.38 Acres
- Dimensions: 84 x 194
- Features: Tree Coverage - Medium
Details
- Additional structures: Storage Shed
- Foundation area: 1144
- Parcel number: 3602822240028
- Zoning description: Residential-Single Family
Construction
Type & style
- Home type: SingleFamily
- Property subtype: Single Family
Materials
- Frame
- Roof: Age Over 8 Years,Asphalt,Pitched
Condition
- New construction: No
- Year built: 1977
Utilities & green energy
- Electric: Circuit Breakers
- Gas: Natural Gas
- Sewer: City Sewer/Connected
- Water: City Water/Connected
Community & HOA
Community
- Subdivision: Lugers Add
HOA
- Has HOA: No
Location
- Region: Newport
Financial & listing details
- Price per square foot: $210/sqft
- Tax assessed value: $264,700
- Annual tax amount: $3,920
- Date on market: 7/20/2026
Estimated market value
$335,800
$319,000 - $353,000
$2,109/mo
Price history
| Date | Event | Price |
|---|---|---|
| 7/21/2026 | Listed for sale | $335,000+9.8%$210/sqft |
Source:  NorthstarMLS as distributed by MLS GRID #7102272 Report a problem NorthstarMLS as distributed by MLS GRID #7102272 Report a problem | ||
| 1/31/2022 | Sold | $305,000+3.5%$191/sqft |
Source: NorthstarMLS as distributed by MLS GRID #6135457 Report a problem | ||
| 1/20/2022 | Pending sale | $294,700$185/sqft |
Source: NorthstarMLS as distributed by MLS GRID #6135457 Report a problem | ||
| 1/4/2022 | Listed for sale | $294,700$185/sqft |
Source: NorthstarMLS as distributed by MLS GRID #6135457 Report a problem | ||
| 12/28/2021 | Pending sale | $294,700$185/sqft |
Source: NorthstarMLS as distributed by MLS GRID #6135457 Report a problem | ||
| 12/21/2021 | Listed for sale | $294,700+43.8%$185/sqft |
Source: NorthstarMLS as distributed by MLS GRID #6135457 Report a problem | ||
| 7/27/2007 | Sold | $205,000+24.4%$129/sqft |
Source: Public Record Report a problem | ||
| 1/29/2003 | Sold | $164,800$103/sqft |
Source: Public Record Report a problem | ||
Public tax history
| Year | Property taxes | Tax assessment |
|---|---|---|
| 2025 | $3,606 +4.2% | $242,000 -4.6% |
| 2024 | $3,460 +4.7% | $253,800 +8.7% |
| 2023 | $3,306 +10.3% | $233,400 +25.9% |
| 2022 | $2,996 +2.5% | $185,400 -9.3% |
| 2021 | $2,924 -3.5% | $204,300 -1.4% |
| 2020 | $3,030 | $207,200 |
| 2019 | $3,030 | $207,200 +16.1% |
| 2018 | $3,030 +13.2% | $178,500 +2.8% |
| 2017 | $2,676 +1.7% | $173,600 +9.9% |
| 2016 | $2,632 +18.7% | $158,000 +30.5% |
| 2015 | $2,218 | $121,100 +3.4% |
| 2013 | $2,218 -2.3% | $117,100 -5.3% |
| 2012 | $2,270 | $123,600 -9.6% |
| 2011 | $2,270 -2.2% | $136,700 -24% |
| 2010 | $2,322 +3.8% | $179,800 |
| 2009 | $2,236 -2.2% | -- |
| 2008 | $2,286 +6.5% | -- |
| 2007 | $2,146 +11.1% | -- |
| 2006 | $1,932 +9.8% | -- |
| 2005 | $1,759 +8.4% | -- |
| 2004 | $1,623 +6.5% | -- |
| 2003 | $1,524 | -- |
Find assessor info on the county website
Monthly payment
Est. payment
Payment breakdown
Explore the cost of this home by adjusting the details. Changes won't be saved.Climate risks
Neighborhood: 55055
Nearby schools
GreatSchools rating
- 6/10Newport Elementary SchoolGrades: PK-5Distance: 0.6 mi
- 6/10Oltman Middle SchoolGrades: 6-8Distance: 1.4 mi
- 10/10East Ridge High SchoolGrades: 9-12Distance: 3.2 mi
- $325,6003 bd2 ba1k sqft1425 11th Ave, Newport, MN 55055Off Market
- $358,4004 bd2 ba1.3k sqft1365 11th Ave, Newport, MN 55055Off Market
- $360,4004 bd2 ba1.3k sqft1435 11th Ave, Newport, MN 55055Off Market
- $369,8003 bd3 ba2.6k sqft1350 10th Ave, Newport, MN 55055Off Market
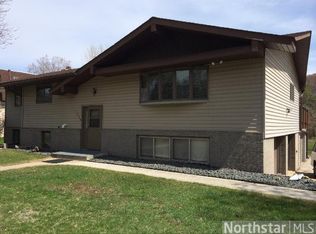
- $277,1003 bd2 ba980 sqft1093 13th St, Newport, MN 55055Off Market
- $417,8004 bd3 ba1.9k sqft1089 13th St, Newport, MN 55055Off Market
- $322,9003 bd2 ba1k sqft1445 11th Ave, Newport, MN 55055Off Market
- $327,6003 bd2 ba1.4k sqft1420 11th Ave, Newport, MN 55055Off Market
A local agent can set up tours, give advice and negotiate with sellers.
Similar homes
- $--2 bd1 ba1.2k sqft824 7th Ave, Newport, MN 55055Auction
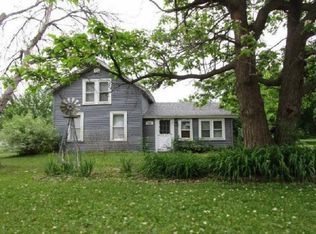 Auction.com 1
 - $369,9004 bd2 ba1.8k sqft3725 78th St E, Inver Grove Heights, MN 55076For Sale

 MLS ID #7111552, Mark D Marcy, Choice Real Estate Services. NorthstarMLS as distributed by MLS GRID
 - $339,5003 bd2 ba1.7k sqft1033 Dayton Ave, Saint Paul Park, MN 55071For Sale
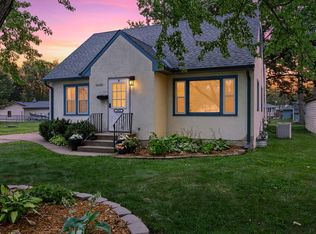 MLS ID #7104750, Natalie Joy Caruso, RE/MAX Results. NorthstarMLS as distributed by MLS GRID
 - $--5 bd2 ba1.4k sqft238 Macarthur St E, South Saint Paul, MN 55075Auction
 Auction.com 1
 - $384,0003 bd3 ba1.7k sqft673 Tulare Ter, Newport, MN 55055New ConstructionNorthstarMLS as distributed by MLS GRID
- $339,9003 bd2 ba1.8k sqft3319 75th St E, Inver Grove Heights, MN 55076For SaleMLS ID #7106137, Shannon Russo, Russo Realty LLC. NorthstarMLS as distributed by MLS GRID
- $386,0003 bd3 ba1.7k sqft675 Tulare Ter, Newport, MN 55055New ConstructionNorthstarMLS as distributed by MLS GRID
- $345,0003 bd2 ba1.5k sqft8031 Hadley Ave S, Cottage Grove, MN 55016For SaleMLS ID #7103976, Devonte Brewer, Real Broker, LLC. NorthstarMLS as distributed by MLS GRID
- $404,9843 bd3 ba1.6k sqft681 Tulare Ter, Newport, MN 55055New ConstructionMLS ID #7112151, Elizabeth Clapp, M/I Homes. NorthstarMLS as distributed by MLS GRID
- $335,0004 bd3 ba1.5k sqft1106 5th Ave S, South Saint Paul, MN 55075For SaleMLS ID #7109476, Jillian Jenkins, BRIX Real Estate. NorthstarMLS as distributed by MLS GRID
- $329,9003 bd2 ba1.4k sqft250 Macarthur St E, South Saint Paul, MN 55075For SaleMLS ID #7066279, Traci Vander Hoeven, Coldwell Banker Realty. NorthstarMLS as distributed by MLS GRID
- $299,0005 bd2 ba1.8k sqft920 8th Ave S, South Saint Paul, MN 55075For SaleMLS ID #7110113, Brian E Beermann, Keller Williams Select Realty. NorthstarMLS as distributed by MLS GRID
- $350,0004 bd3 ba2.2k sqft6672 Dawn Way, Inver Grove Heights, MN 55076For SaleMLS ID #7103848, Chad E Pederson, Pederson Realty Inc. NorthstarMLS as distributed by MLS GRID
- $--3 bd2 ba1.6k sqft257 Spruce St W, South Saint Paul, MN 55075AuctionAuction.com 2
- $359,0003 bd2 ba1.4k sqft6990 Dawn Ave, Inver Grove Heights, MN 55076For SaleMLS ID #7078636, Grigoriy Vayntrub, RE/MAX Results. NorthstarMLS as distributed by MLS GRID
- $300,0004 bd2 ba1.7k sqft211 E Spruce St, South Saint Paul, MN 55075For SaleMLS ID #7109011, Justyna M. Johnson, eXp Realty. NorthstarMLS as distributed by MLS GRID
- $--2 bd1 ba962 sqft1247 2nd St, Saint Paul Park, MN 55071AuctionXome
- $399,9004 bd2 ba1.8k sqft6920 Innsdale Ave S, Cottage Grove, MN 55016For SaleMLS ID #7108813, The Jason Gorman Real Estate Team, Keller Williams Premier Realty. NorthstarMLS as distributed by MLS GRID
- $300,0003 bd1 ba1.7k sqft909 Selby Ave, Saint Paul Park, MN 55071For SaleMLS ID #7099685, Rylee Girdeen, Realty ONE Group SIMPLIFIED. NorthstarMLS as distributed by MLS GRID
- $359,9003 bd2 ba2.3k sqft202 Ash St W, South Saint Paul, MN 55075For SaleMLS ID #7071646, Jerad Lehrer, RES Realty. NorthstarMLS as distributed by MLS GRID
