Skip main navigation
Off market
  • $2,086,900

    14 & 15 She Crab Circle, Savannah, GA 31411

    3beds
    3,060sqft
    Single Family Residence
    Built in 1990
    9,887 Square Feet Lot
    $2,086,900 Zestimate®
    $682/sqft
    $4,813 Estimated rent

    Home value

    $2,086,900

    $1.79M - $2.44M

    $4,813/mo

    Zestimate® history
    Loading
    Loading...

    Owner options

    List your home for rent

    $4,813/mo

    Rent Zestimate®

    Find your next renter with Zillow Rental Manager. Plus, with online applications, you can quickly screen prospective tenants – for free.

    Learn more

    $4,813/mo

    Rent Zestimate®

    Refinance and save

    $11,909/mo

    Est. payment

    Refinancing to a lower rate could help reduce your monthly payments and save thousands over the life of the loan.

    See today's rates

    $11,909/mo

    Est. payment

    Explore your selling options

    Work with a Zillow partner agent

    Leverage their expertise and Zillow's premium Showcase listings to get your home seen by more buyers.

    Get started

    List with your own agent

    Get your home in front of millions of buyers by listing it on Zillow.

    Learn how to do it

    Sell it yourself

    Take full control of how buyers see your home on Zillow by listing For Sale by Owner (FSBO).

    List your home

    What's special

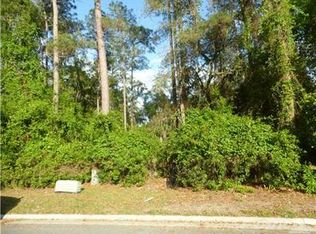
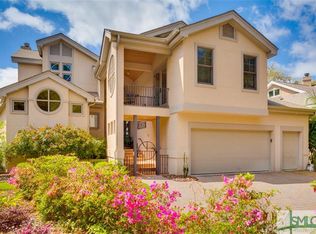
    FABULOUS VIEWS OF THE INTRACOASTAL WATERWAY FROM THIS DREAM HOME SITUATED AMONGST LUSH VEGETATION. OWNER/SELLER IS AN ACTIVE LICENSED GEORGIA REALTOR.

    This property is off market, which means it's not currently listed for sale or rent on Zillow. This may be different from what's available on other websites or public sources.
    Zillow last checked:

    Listing updated:

    Listed by:

    Candice N. Parsons 912-484-4072,

    The Landings Real Estate Co

    Bought with:

    Edward O. Bundy, 114532

    The Landings Real Estate Co

    Carolyn E. McInerney, 184598

    The Landings Real Estate Co

    Source: Hive MLS,MLS#: SA123386MLS Logo

    Facts & features

    Interior

    Bedrooms & bathrooms
    • Bedrooms: 3
    • Bathrooms: 5
    • Full bathrooms: 4
    • 1/2 bathrooms: 1
    Bonus room
    • Dimensions: 0 x 0
    Great room
    • Dimensions: 0 x 0
    Study
    • Dimensions: 0 x 0
    Heating
    • Central, Forced Air, Natural Gas, Heat Pump
    Cooling
    • Central Air, Electric, Heat Pump
    Appliances
    • Included: Some Gas Appliances, Convection Oven, Cooktop, Double Oven, Dishwasher, Disposal, Gas Water Heater, Microwave, Range Hood, Self Cleaning Oven, Trash Compactor, Warming Drawer, Dryer, Refrigerator, Washer
    • Laundry: Washer Hookup, Dryer Hookup, Laundry Room, Laundry Tub, Sink
    Features
    • Attic, Breakfast Bar, Built-in Features, Breakfast Area, Ceiling Fan(s), Double Vanity, Entrance Foyer, Fireplace, Gourmet Kitchen, High Ceilings, Jetted Tub, Kitchen Island, Main Level Primary, Pantry, Pull Down Attic Stairs, Recessed Lighting, Skylights, Separate Shower, Wired for Sound, Programmable Thermostat
    • Flooring: Carpet, Hardwood
    • Windows: Double Pane Windows, Skylight(s)
    • Basement: Crawl Space
    • Attic: Pull Down Stairs,Walk-In
    • Number of fireplaces: 2
    • Fireplace features: Factory Built, Gas, Gas Starter, Great Room, Master Bedroom, Gas Log
    Interior area
    • Total interior livable area: 3,060 sqft

    Property

    Parking
    • Total spaces: 2
    • Parking features: Attached, Garage, Golf Cart Garage, Garage Door Opener, Kitchen Level, Rear/Side/Off Street, RV Access/Parking
    • Garage spaces: 2
    Features
    • Patio & porch: Covered, Patio, Balcony, Terrace
    • Exterior features: Balcony, Gas Grill, Landscape Lights
    • Pool features: Heated, In Ground
    • Has spa: Yes
    • Spa features: Hot Tub
    • Has view: Yes
    • View description: Marsh, Trees/Woods, Water
    • Has water view: Yes
    • Water view: Marsh,Water
    • Waterfront features: Deep Water, Marsh, River Access, Water Access
    Lot
    • Size: 9,887 sqft
    • Dimensions: 9887
    • Features: Garden, Sprinkler System, Wooded
    Details
    • Parcel number: 10259G05030
    • Other equipment: Satellite Dish

    Construction

    Type & style
    • Home type: SingleFamily
    • Architectural style: Other
    • Property subtype: Single Family Residence
    Materials
    • Stucco
    • Foundation: Raised
    • Roof: Asphalt,Ridge Vents
    Condition
    • New construction: No
    • Year built: 1990

    Utilities & green energy

    • Sewer: Public Sewer
    • Water: Public
    • Utilities for property: Cable Available, Underground Utilities
    Green energy
    • Energy efficient items: Windows

    Community & neighborhood

    Security
    • Security features: Security Service
    Community
    • Community features: Dock, Gated, Marina, Playground, Park, Street Lights, Trails/Paths, Curbs, Gutter(s)
    Location
    • Region: Savannah
    • Subdivision: OAKRIDGE

    HOA & financial

    HOA
    • HOA fee: $1,625 annually

    Other

    Other facts
    • Listing agreement: Exclusive Right To Sell
    • Listing terms: Cash,Conventional,1031 Exchange
    • Ownership type: Homeowner,Homeowner/Owner
    • Road surface type: Asphalt

    Price history

    DateEventPrice
    8/29/2014Sold$1,300,000$425/sqft
    Source: Hive MLS #SA123386 Report a problem

    Public tax history

    Tax history is unavailable.

    Neighborhood: 31411

    Nearby schools

    GreatSchools rating
    Schools provided by the listing agent
    • Elementary: HESSE
    • Middle: HESSE
    • High: JENKINS

    Source: Hive MLS. This data may not be complete. We recommend contacting the local school district to confirm school assignments for this home.

    Sell for more on Zillow
    Get a Zillow Showcase℠ listing at no additional cost and you could sell for .
    $2,086,900
    2% more
    +$41,738
    With Zillow Showcase(estimated)
    $2,128,638