Skip main navigation
Sold for $899,000
  • $899,000

    1415 1st St NW, Washington, DC 20001

    3beds
    1,941sqft
    Townhouse
    Built in 1900
    1,200 Square Feet Lot
    $921,400 Zestimate®
    $463/sqft
    $4,635 Estimated rent

    Home value

    $921,400

    $838,000 - $1.01M

    $4,635/mo

    Zestimate® history
    Loading
    Loading...

    Owner options

    List your home for rent

    $4,635/mo

    Rent Zestimate®

    Find your next renter with Zillow Rental Manager. Plus, with online applications, you can quickly screen prospective tenants – for free.

    Learn more

    $4,635/mo

    Rent Zestimate®

    Refinance and save

    $4,288/mo

    Est. payment

    Refinancing to a lower rate could help reduce your monthly payments and save thousands over the life of the loan.

    See today's rates

    $4,288/mo

    Est. payment

    Explore your selling options

    Work with a Zillow partner agent

    Leverage their expertise and Zillow's premium Showcase listings to get your home seen by more buyers.

    Get started

    List with your own agent

    Get your home in front of millions of buyers by listing it on Zillow.

    Learn how to do it

    Sell it yourself

    Take full control of how buyers see your home on Zillow by listing For Sale by Owner (FSBO).

    List your home

    What's special

    Secure parkingDedicated laundry areaHall bathroomExposed brick wallsInviting open floor planPrimary bedroom suiteMature landscaping
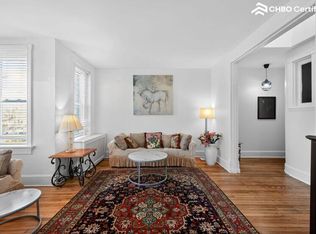
    Charming DC Row Home on Two Lots with Secure Parking. Fall in love with this quintessential DC row home that spans two lots, has room for two secure parking spaces, and features a backyard studio shed perfect for an office retreat. As you enter, you’ll be welcomed by an inviting open floor plan filled with character—exposed brick walls and rich hardwood floors set the tone. The bright and airy main floor boasts tall ceilings and recessed lighting, creating a warm atmosphere. The gourmet kitchen has ample cabinetry, granite countertops, a stylish tiled backsplash, gas cooking, and stainless steel appliances. A conveniently located half bath completes this level. Step outside from the kitchen to your lovely private balcony, surrounded by mature landscaping, ideal for outdoor entertaining.The studio shed is insulated and has been outfitted with electricity, making it perfect for work or play. Ascend to the upper level, where the primary bedroom suite awaits, complete with an en-suite bathroom. Two additional sunlit bedrooms and a hall bathroom round out this floor. The walkout lower level adds valuable living space with full-height ceilings, perfect for a cozy family room or home office, along with a dedicated laundry area. This versatile space opens to the backyard, enhancing the home's functionality for all your lifestyle needs. Commuting is a breeze with garage parking for two cars. Located in the vibrant Truxton Circle/Bloomingdale neighborhood, you'll enjoy the best of city living with local favorites like Republic Cantina, The Pub & The People, Dacha, Big Bear Cafe, and The Red Hen just moments away. Plus, easy access to the Shaw-Howard metro (green and yellow lines) makes getting around the city a cinch. Don’t miss your chance to make this gem your own!

    Zillow last checked:

    Listing updated:

    Listed by:

    Chelsea Traylor 703-989-4903,

    Redfin Corp

    Bought with:

    Aurora Guiragossian

    Long & Foster Real Estate, Inc.

    Jamie Coley, 99254

    Long & Foster Real Estate, Inc.

    Source: Bright MLS,MLS#: DCDC2173224MLS Logo

    Facts & features

    Interior

    Bedrooms & bathrooms
    • Bedrooms: 3
    • Bathrooms: 4
    • Full bathrooms: 3
    • 1/2 bathrooms: 1
    • Main level bathrooms: 1
    Basement
    • Area: 647
    Heating
    • Forced Air, Natural Gas
    Cooling
    • Central Air, Electric
    Appliances
    • Included: Cooktop, Oven, Microwave, Refrigerator, Dishwasher, Disposal, Washer, Dryer, Gas Water Heater
    Features
    • Ceiling Fan(s)
    • Basement: Exterior Entry,Rear Entrance,Finished
    • Has fireplace: No
    Interior area
    • Total structure area: 1,941
    • Total interior livable area: 1,941 sqft
    • Finished area above ground: 1,294
    • Finished area below ground: 647

    Property

    Parking
    • Total spaces: 2
    • Parking features: Off Street
    Accessibility
    • Accessibility features: None
    Features
    • Levels: Three
    • Stories: 3
    • Pool features: None
    Lot
    • Size: 1,200 sqft
    • Features: Unknown Soil Type
    Details
    • Additional structures: Above Grade, Below Grade
    • Parcel number: 0616//0855
    • Zoning: SEE ZONING MAP
    • Special conditions: Standard

    Construction

    Type & style
    • Home type: Townhouse
    • Architectural style: Colonial,Contemporary,Other
    • Property subtype: Townhouse
    Materials
    • Brick
    • Foundation: Concrete Perimeter, Other
    Condition
    • New construction: No
    • Year built: 1900

    Utilities & green energy

    • Sewer: Public Sewer
    • Water: Public

    Community & neighborhood

    Security
    • Security features: Exterior Cameras
    Location
    • Region: Washington
    • Subdivision: Bloomingdale

    Other

    Other facts
    • Listing agreement: Exclusive Right To Sell
    • Ownership: Fee Simple

    Price history

    DateEventPrice
    2/3/2025Sold$899,000$463/sqft
    Source: Bright MLS #DCDC2173224 Report a problem
    1/31/2025Pending sale$899,000$463/sqft
    Source: Bright MLS #DCDC2173224 Report a problem
    1/16/2025Contingent$899,000$463/sqft
    Source: Bright MLS #DCDC2173224 Report a problem
    1/3/2025Listed for sale$899,000-0.1%$463/sqft
    Source: Bright MLS #DCDC2173224 Report a problem
    12/27/2024Listing removed$899,900$464/sqft
    Source: Bright MLS #DCDC2168136 Report a problem
    12/26/2024Listed for sale$899,900$464/sqft
    Source: Bright MLS #DCDC2168136 Report a problem
    12/9/2024Listing removed$899,900$464/sqft
    Source: Bright MLS #DCDC2168136 Report a problem
    11/11/2024Listed for sale$899,900-5.2%$464/sqft
    Source: Bright MLS #DCDC2168136 Report a problem
    10/28/2024Listing removed$949,000$489/sqft
    Source: Bright MLS #DCDC2164756 Report a problem
    10/25/2024Listed for sale$949,000+33.9%$489/sqft
    Source: Bright MLS #DCDC2164756 Report a problem
    8/19/2015Sold$709,000-2.2%$365/sqft
    Source: Long & Foster Broker Feed #1001346095_100 Report a problem
    7/19/2015Pending sale$725,000$374/sqft
    Source: Long & Foster Real Estate, Inc. #DC8690539 Report a problem
    7/10/2015Listed for sale$725,000+11.6%$374/sqft
    Source: Long & Foster Real Estate, Inc. #DC8690539 Report a problem
    10/21/2014Listing removed$649,900$335/sqft
    Source: Long & Foster Real Estate #DC8450417 Report a problem
    9/25/2014Price change$649,900-3.7%$335/sqft
    Source: Long & Foster Real Estate #DC8450417 Report a problem
    9/7/2014Listed for sale$675,000+55.1%$348/sqft
    Source: Long & Foster Real Estate #DC8450417 Report a problem
    6/22/2005Sold$435,175+200.1%$224/sqft
    Source: Public Record Report a problem
    5/16/2003Sold$145,000$75/sqft
    Source: Public Record Report a problem

    Public tax history

    YearProperty taxesTax assessment
    2025$6,673 -5.8%$874,860 -5%
    2024$7,086 +0.4%$920,680 +0.7%
    2023$7,058 +3%$914,360 +3.4%
    2022$6,850 +1.1%$884,630 +1.3%
    2021$6,773 +1.6%$873,170 +1.5%
    2020$6,669 +6.3%$860,310 +6%
    2018$6,275 +9.4%$811,560 +8.6%
    2017$5,735 +24.2%$747,120 +6.2%
    2016$4,618 +53.5%$703,180 +58.4%
    2015$3,008 +9.6%$443,930 +12.9%
    2014$2,745 +2.8%$393,140 +2.5%
    2013$2,671 -4.6%$383,380 -3.4%
    2012$2,800 $396,940
    2011$2,800 -9.7%$396,940 -8.2%
    2010$3,100 +5.3%$432,180 -2.2%
    2009$2,944 +14.1%$441,830 +25.1%
    2007$2,579 -1%$353,100 +2.9%
    2006$2,605 -10.4%$343,140 +6.6%
    2005$2,908 +79.9%$321,890 +56%
    2004$1,616 +30.5%$206,340 +60%
    2003$1,238 +43%$128,960 +43%
    2002$866 -16.5%$90,180
    2001$1,037 $90,180

    Find assessor info on the county website

    Neighborhood: Truxton Circle

    Nearby schools

    GreatSchools rating
    Schools provided by the listing agent
    • District: District Of Columbia Public Schools

    Source: Bright MLS. This data may not be complete. We recommend contacting the local school district to confirm school assignments for this home.

    Get a cash offer in 3 minutes
    Find out how much your home could sell for in as little as 3 minutes with a no-obligation cash offer.
    Estimated market value
    $921,400
    Get a cash offer in 3 minutes
    Find out how much your home could sell for in as little as 3 minutes with a no-obligation cash offer.
    Estimated market value
    $921,400