Skip main navigation
Sold for $855,000
  • $855,000

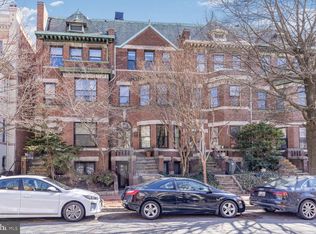
    1415 21st St NW Unit Penthouse 2d, Washington, DC 20036

    2beds
    1,067sqft
    Townhouse
    Built in 1910
    -- sqft lot
    $853,500 Zestimate®
    $801/sqft
    $4,748 Estimated rent

    Home value

    $853,500

    $811,000 - $896,000

    $4,748/mo

    Zestimate® history
    Loading
    Loading...

    Owner options

    List your home for rent

    $4,748/mo

    Rent Zestimate®

    Find your next renter with Zillow Rental Manager. Plus, with online applications, you can quickly screen prospective tenants – for free.

    Learn more

    $4,748/mo

    Rent Zestimate®

    Refinance and save

    $5,019/mo

    Est. payment

    Refinancing to a lower rate could help reduce your monthly payments and save thousands over the life of the loan.

    See today's rates

    $5,019/mo

    Est. payment

    Explore your selling options

    Work with a Zillow partner agent

    Leverage their expertise and Zillow's premium Showcase listings to get your home seen by more buyers.

    Get started

    List with your own agent

    Get your home in front of millions of buyers by listing it on Zillow.

    Learn how to do it

    Sell it yourself

    Take full control of how buyers see your home on Zillow by listing For Sale by Owner (FSBO).

    List your home

    What's special

    Classic oak flooringLarge private rooftop terraceWood-burning fireplaceGranite countertopsNew marvin windowsConvenient powder roomKing-sized primary bedroom
    This one checks all of the boxes! Beautiful two-level Dupont penthouse with a large private rooftop terrace that truly lives like an extension of the home. The main level offers expansive, light-filled living and dining spaces with classic oak flooring, recessed lighting and a wood-burning fireplace. West-facing windows bring in beautiful natural light throughout the day. The kitchen is well-appointed with stainless steel appliances, granite countertops, and warm wood cabinetry. A convenient powder room completes this level. Upstairs, the king-sized primary bedroom offers furniture placement flexibility, along with a large walk-in closet. The second bedroom/den—complete with a skylight—is ideal as a home office, guest room, or creative studio. The private roof deck has been fully rebuilt with low-maintenance Trex-style decking and features a hose/water connection, making it perfect for gardening, entertaining, or simply unwinding above the city. Recent updates include new Marvin windows, refrigerator, and Bosch washer/dryer. Freshly painted and move-in ready. Unbeatable location just one block to Dupont Circle Metro. The Sellers rent a parking space from a neighbor who is open to continuing the arrangement with the next owner. Location. Style. Convenience. Don't miss this one!

    Zillow last checked:

    Listing updated:

    Listed by:

    Jeffrey Tanck 202-494-2638,

    Real Broker, LLC,

    Listing Team: Jason Martin Group

    Bought with:

    Candyce Astroth, 0225234386

    Samson Properties

    Source: Bright MLS,MLS#: DCDC2254800MLS Logo

    Facts & features

    Interior

    Bedrooms & bathrooms
    • Bedrooms: 2
    • Bathrooms: 2
    • Full bathrooms: 1
    • 1/2 bathrooms: 1
    • Main level bathrooms: 1
    Rooms
    • Room types: Bedroom 2, Bedroom 1, Bathroom 1, Half Bath
    Bedroom 1
    • Level: Upper
    Bedroom 2
    • Level: Upper
    Bathroom 1
    • Level: Upper
    Half bath
    • Level: Main
    Heating
    • Forced Air, Heat Pump, Electric
    Cooling
    • Central Air, Electric
    Appliances
    • Included: Dishwasher, Disposal, Dryer, Exhaust Fan, Oven/Range - Electric, Refrigerator, Washer, Stainless Steel Appliance(s), Microwave, Electric Water Heater
    Features
    • Combination Dining/Living, Open Floorplan, Primary Bath(s), Upgraded Countertops, Built-in Features
    • Flooring: Hardwood, Wood
    • Windows: Window Treatments
    • Has basement: No
    • Number of fireplaces: 1
    Interior area
    • Total structure area: 1,067
    • Total interior livable area: 1,067 sqft
    • Finished area above ground: 1,067

    Property

    Parking
    • Total spaces: 1
    • Parking features: On-site - Rent, Off Street
    Accessibility
    • Accessibility features: None
    Features
    • Levels: Two
    • Stories: 2
    • Pool features: None
    Lot
    • Features: Unknown Soil Type
    Details
    • Additional structures: Above Grade
    • Parcel number: 0096//2048
    • Zoning: R5B
    • Zoning description: Residential
    • Special conditions: Standard

    Construction

    Type & style
    • Home type: Townhouse
    • Property subtype: Townhouse
    Materials
    • Brick
    • Foundation: Block
    Condition
    • Excellent
    • New construction: No
    • Year built: 1910

    Utilities & green energy

    • Sewer: Public Septic, Public Sewer
    • Water: Public
    • Utilities for property: Cable

    Community & HOA

    Community
    • Condo and coop fee: $490 monthly
    • Subdivision: Dupont Circle
    HOA
    • Has HOA: No
    • Amenities included: None
    • Services included: Common Area Maintenance, Maintenance Structure, Insurance, Reserve Funds, Sewer, Trash, Water
    • HOA name: Dupont Square Condominium
    Location
    • Region: Washington

    Financial & listing details

    • Price per square foot: $801/sqft
    • Tax assessed value: $645,000
    • Annual tax amount: $5,708
    • Date on market: 4/9/2026
    • Listing agreement: Exclusive Right To Sell
    • Listing terms: Cash,Conventional
    • Inclusions: Planters On The Terrace Convey
    • Ownership: Condominium

    Price history

    DateEventPrice
    5/13/2026Sold$855,000+3.6%$801/sqft
    Source: Bright MLS #DCDC2254800 Report a problem
    5/11/2026Pending sale$825,000$773/sqft
    Source: Bright MLS #DCDC2254800 Report a problem
    4/12/2026Contingent$825,000$773/sqft
    Source: Bright MLS #DCDC2254800 Report a problem
    4/9/2026Listed for sale$825,000$773/sqft
    Source: Bright MLS #DCDC2254800 Report a problem

    Public tax history

    Tax history is unavailable.

    Neighborhood: Dupont Circle

    Nearby schools

    GreatSchools rating
    Schools provided by the listing agent
    • District: District Of Columbia Public Schools

    Source: Bright MLS. This data may not be complete. We recommend contacting the local school district to confirm school assignments for this home.

    Get a cash offer in 3 minutes
    Find out how much your home could sell for in as little as 3 minutes with a no-obligation cash offer.
    Estimated market value
    $853,500
    Get a cash offer in 3 minutes
    Find out how much your home could sell for in as little as 3 minutes with a no-obligation cash offer.
    Estimated market value
    $853,500