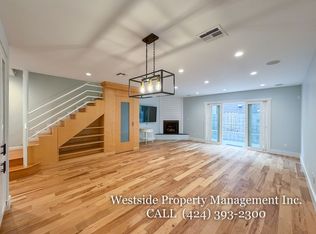
Welcome to this bright, beautifully remodeled three-story condominium. Located in a well maintained six-unit building, this inviting home offers spacious living areas and abundant natural light, designed for comfortable living and entertaining. The first level features a spacious living room with a cozy fireplace and private outdoor patio. The beautifully updated kitchen equipped with stainless steel appliances, ample counter space, plenty of cabinetry and recessed lighting. A convenient powder room for your guests completes the first level. Upstairs, the second level offers two generously sized en-suite bedrooms, each filled with natural light. The front primary bedroom features a walk-in closet and private balcony. A conveniently located laundry closet with a stackable washer/dryer adds to the homes functionality. The third level features a cozy, sun-filled loft that can be used as a home office, creative space or a peaceful retreat for reading and relaxation. Step outside onto the spacious rooftop deck, perfect for entertaining guests, soaking up the sun or enjoying the refreshing ocean breeze. Great area, close to restaurants shopping and the beach. Come take a look and experience everything this wonderful property has to offer!
For sale
Listed by: Berkshire Hathaway HomeServices California Properties • Suzanne Alon • Contact: 818-915-6015
Price cut: $50K (8/10)
$1,050,000
1415 26th St Unit 5, Santa Monica, CA 90404
2beds
1,343sqft
Condominium
Built in 1991
-- sqft lot
$1,040,400 Zestimate®
$782/sqft
$350/mo HOA
What's special
- 119 days
- 370
- 17
Zillow last checked:
Listing updated:
Listed by:
Suzanne Alon DRE #01988974 818-915-6015,
Berkshire Hathaway HomeServices California Properties
Source: CRMLS,MLS#: SR26097993 Originating MLS: California Regional MLS
Originating MLS: California Regional MLSFacts & features
Interior
Bedrooms & bathrooms
- Bedrooms: 2
- Bathrooms: 3
- Full bathrooms: 2
- 1/2 bathrooms: 1
- Main level bathrooms: 1
Rooms
- Room types: Bedroom, Loft
Bedroom
- Features: All Bedrooms Up
Bathroom
- Features: Walk-In Shower
Heating
- Central
Cooling
- Central Air
Appliances
- Included: Dishwasher, Gas Oven, Microwave, Refrigerator
- Laundry: Laundry Closet, Stacked
Features
- Breakfast Bar, Balcony, Recessed Lighting, All Bedrooms Up, Loft
- Doors: Sliding Doors
- Windows: Blinds, Skylight(s)
- Has fireplace: Yes
- Fireplace features: Living Room
- Common walls with other units/homes: 2+ Common Walls,No One Above,No One Below
Interior area
- Total interior livable area: 1,343 sqft
Property
Parking
- Total spaces: 2
- Parking features: Assigned, Side By Side
- Attached garage spaces: 2
Features
- Levels: Three Or More
- Stories: 3
- Entry location: 1
- Pool features: None
- Spa features: None
- Fencing: Good Condition
- Has view: Yes
- View description: City Lights
Lot
- Size: 7,131 Square Feet
Details
- Parcel number: 4267021077
- Special conditions: Standard
Construction
Type & style
- Home type: Condo
- Property subtype: Condominium
- Attached to another structure: Yes
Materials
- Roof: Wood
Condition
- Turnkey
- New construction: No
- Year built: 1991
Utilities & green energy
- Sewer: Public Sewer
- Water: Public
Community & HOA
Community
- Features: Curbs, Street Lights
- Security: Carbon Monoxide Detector(s), Smoke Detector(s)
HOA
- Has HOA: Yes
- Amenities included: Maintenance Grounds, Insurance
- HOA fee: $350 monthly
- HOA name: 1415 26th Street
- HOA phone: 805-586-9880
Location
- Region: Santa Monica
Financial & listing details
- Price per square foot: $782/sqft
- Tax assessed value: $1,103,689
- Date on market: 5/8/2026
- Cumulative days on market: 119 days
- Listing terms: Cash to New Loan
- Road surface type: Alley Paved, Paved
Estimated market value
$1,040,400
$988,000 - $1.09M
$5,003/mo
Price history
| Date | Event | Price |
|---|---|---|
| 8/10/2026 | Price change | $1,050,000-4.5%$782/sqft |
Source:  CRMLS #SR26097993 Report a problem CRMLS #SR26097993 Report a problem | ||
| 6/4/2026 | Price change | $1,100,000-4.3%$819/sqft |
Source: CRMLS #SR26097993 Report a problem | ||
| 5/8/2026 | Listed for sale | $1,150,000+18.6%$856/sqft |
Source: CRMLS #SR26097993 Report a problem | ||
| 6/16/2023 | Listing removed | -- |
Source: Zillow Rentals Report a problem | ||
| 5/29/2023 | Price change | $4,750-5%$4/sqft |
Source: Zillow Rentals Report a problem | ||
| 4/21/2023 | Price change | $5,000-9.1%$4/sqft |
Source: Zillow Rentals Report a problem | ||
| 4/4/2023 | Price change | $5,500-5.1%$4/sqft |
Source: Zillow Rentals Report a problem | ||
| 3/1/2023 | Price change | $5,795-3.4%$4/sqft |
Source: Zillow Rentals Report a problem | ||
| 2/11/2023 | Listed for rent | $6,000$4/sqft |
Source: Zillow Rentals Report a problem | ||
| 11/21/2018 | Sold | $970,000-2.9%$722/sqft |
Source:  CLAW #18387380 Report a problem CLAW #18387380 Report a problem | ||
| 10/3/2018 | Pending sale | $999,000$744/sqft |
Source: Pacific Union International #18387380 Report a problem | ||
| 9/20/2018 | Listed for sale | $999,000$744/sqft |
Source: Pacific Union International #18387380 Report a problem | ||
Public tax history
| Year | Property taxes | Tax assessment |
|---|---|---|
| 2026 | -- | $1,103,689 +2% |
| 2025 | $13,689 +6.5% | $1,082,049 +2% |
| 2024 | $12,853 +1.7% | $1,060,833 +2% |
| 2023 | $12,644 +1.3% | $1,040,033 +2% |
| 2022 | $12,478 +2.6% | $1,019,641 +2% |
| 2021 | $12,158 +0.7% | $999,649 +1% |
| 2020 | $12,073 | $989,400 +2% |
| 2019 | $12,073 +176.6% | $970,000 +183% |
| 2018 | $4,365 | $342,804 +2% |
| 2017 | $4,365 +0.7% | $336,083 +2% |
| 2016 | $4,334 +3.6% | $329,494 +1.5% |
| 2015 | $4,184 +2.6% | $324,546 +2% |
| 2014 | $4,078 | $318,190 +2.5% |
| 2012 | -- | $310,543 +2% |
| 2011 | -- | $304,455 +0.8% |
| 2010 | -- | $302,181 -0.2% |
| 2009 | -- | $302,900 +2% |
| 2008 | -- | $296,962 +2% |
| 2007 | -- | $291,140 +2% |
| 2006 | -- | $285,433 |
| 2005 | -- | $285,433 +4% |
| 2004 | -- | $274,351 +1.9% |
| 2003 | -- | $269,324 +2% |
| 2002 | -- | $264,044 +4% |
| 2000 | -- | $253,793 |
Find assessor info on the county website
Monthly payment
Est. payment
Payment breakdown
Explore the cost of this home by adjusting the details. Changes won't be saved.Climate risks
Neighborhood: Mid-City
Nearby schools
Schools provided by the listing agent
- Elementary: McKinley
- Middle: Lincoln
- High: Santa Monica
Source: CRMLS. This data may not be complete. We recommend contacting the local school district to confirm school assignments for this home.
- $968,6002 bd3 ba1.3k sqft1415 26th St UNIT 1, Santa Monica, CA 90404Off Market
- $1,010,8003 bd3 ba1.3k sqft1415 26th St UNIT 2, Santa Monica, CA 90404Off Market

- $1,097,6002 bd3 ba1.3k sqft1415 26th St UNIT 3, Santa Monica, CA 90404Off Market
- $1,015,9002 bd3 ba1.3k sqft1415 26th St UNIT 4, Santa Monica, CA 90404Off Market
Similar homes
- $1,050,0002 bd3 ba1k sqft2500 Abbot Kinney Blvd APT 20, Venice, CA 90291For Sale
 MLS ID #SW26141929, Jaime Burlile, Allison James Estates & Homes. CRMLS
 - $1,179,9003 bd3 ba2k sqft390 S Sepulveda Blvd APT 208, Los Angeles, CA 90049For Sale
 MLS ID #DW25186869, Maria Amaya, Century 21 Jervis & Associates. CRMLS
 - $819,0002 bd2 ba1.1k sqft8512 Tuscany Ave APT 202, Playa Del Rey, CA 90293For Sale
 MLS ID #RS26176005, Nicholas Orseno, Four Brothers Real Estate Inc.. CRMLS
 - $985,0002 bd2 ba1.6k sqft1277 S Beverly Glen Blvd APT 107, Los Angeles, CA 90024For Sale
 MLS ID #SB26139427, Deborah Bush, Jason Mitchell Real Estate CA. CRMLS
Local buyer's agents are ready to help
