Welcome home to your mid century custom ranch. This home located in idyllic green Elkins Park is situated on a cul-de-sac within walking distance of two train stations– a quick commute into center city or Trenton/NYC. Facing South– light washes this living and dining room with sunlight– after all the ceilings are 9.5’ and the windows are floor to ceiling! Three full bedrooms are tucked into the rear/side of the house. Enjoy your primary suite, walk in closet, and heated floors in your en suite bathroom. There is a fourth room that could be used as an additional bedroom, office, or media room. Don’t miss the kitchen: 2 sinks; 2 stoves; custom panel appliances; and 2 dishwashers await you. Whether you cook for four or forty this kitchen has it all. There is a half bath located adjacent to the eat-in kitchen and is flanked by the modern laundry room (with accessible ramp entrance from exterior). Garage is attached and accessible directly into the house. Downstairs is a sizable space for additional guest space, hobby room, play or media room– added bonus there is a half bath in basement as well. Yard front and back is large and partially fenced for your four legged friends! Gardener or hobbyist? Store your equipment in the large garden room in the rear lower level. Entertain on your slate patio three seasons a year. Equipped with a WHOLE HOUSE generator you will always have energy, heat and a/c! Once you get used to one story living you will never go back!!!
Sold for $600,000
$600,000
1415 Academy Ln, Elkins Park, PA 19027
3beds
2,902sqft
Single Family Residence
Built in 1958
0.46 Acres Lot
$614,600 Zestimate®
$207/sqft
$4,008 Estimated rent
Home value
$614,600
$565,000 - $664,000
$4,008/mo
Zestimate® history
Owner options
List your home for rent
$4,008/mo
Rent Zestimate®
Find your next renter with Zillow Rental Manager. Plus, with online applications, you can quickly screen prospective tenants – for free.
$4,008/mo
Rent Zestimate®
Refinance and save
$3,167/mo
Est. payment
Refinancing to a lower rate could help reduce your monthly payments and save thousands over the life of the loan.
$3,167/mo
Est. payment
Explore your selling options
Work with a Zillow partner agent
Leverage their expertise and Zillow's premium Showcase listings to get your home seen by more buyers.
Get startedList with your own agent
Get your home in front of millions of buyers by listing it on Zillow.
Learn how to do itSell it yourself
Take full control of how buyers see your home on Zillow by listing For Sale by Owner (FSBO).
List your homeWhat's special
Modern laundry roomCustom panel appliancesPrimary suiteAdditional guest spaceSizable spaceSlate patioHeated floors
Zillow last checked:
Listing updated:
Listed by:
Nicole Clark 267-241-7712,
Keller Williams Real Estate Tri-County
Bought with:
Basilio Morel, RS293995
Realty Mark Cityscape-Huntingdon Valley
Source: Bright MLS,MLS#: PAMC2132058
Facts & features
Interior
Bedrooms & bathrooms
- Bedrooms: 3
- Bathrooms: 4
- Full bathrooms: 2
- 1/2 bathrooms: 2
- Main level bathrooms: 3
- Main level bedrooms: 3
Rooms
- Room types: Living Room, Dining Room, Primary Bedroom, Bedroom 2, Bedroom 3, Laundry, Office, Bathroom 1, Bathroom 2, Bathroom 3
Primary bedroom
- Level: Main
- Area: 238 Square Feet
- Dimensions: 14 x 17
Bedroom 2
- Level: Main
- Area: 168 Square Feet
- Dimensions: 12 x 14
Bedroom 3
- Level: Main
- Area: 168 Square Feet
- Dimensions: 12 x 14
Bathroom 1
- Features: Flooring - Heated, Walk-In Closet(s)
- Level: Main
Bathroom 1
- Level: Lower
Bathroom 2
- Features: Bathroom - Tub Shower, Double Sink
- Level: Main
Bathroom 3
- Level: Main
Dining room
- Level: Main
- Area: 195 Square Feet
- Dimensions: 15 x 13
Laundry
- Level: Main
Living room
- Features: Fireplace - Gas
- Level: Main
- Area: 368 Square Feet
- Dimensions: 23 x 16
Office
- Level: Main
- Area: 168 Square Feet
- Dimensions: 14 x 12
Heating
- Forced Air, Natural Gas
Cooling
- Central Air, Natural Gas
Appliances
- Included: Built-In Range, Disposal, Dryer, Extra Refrigerator/Freezer, Range Hood, Washer, Dishwasher, Water Heater
- Laundry: Laundry Room
Features
- Breakfast Area, Combination Dining/Living, Open Floorplan, Eat-in Kitchen
- Flooring: Hardwood, Carpet, Tile/Brick
- Basement: Finished
- Number of fireplaces: 1
- Fireplace features: Gas/Propane
Interior area
- Total structure area: 2,902
- Total interior livable area: 2,902 sqft
- Finished area above ground: 2,102
- Finished area below ground: 800
Property
Parking
- Total spaces: 4
- Parking features: Garage Faces Front, Attached, Driveway, On Street
- Attached garage spaces: 1
- Uncovered spaces: 3
Accessibility
- Accessibility features: 2+ Access Exits, Mobility Improvements
Features
- Levels: One
- Stories: 1
- Patio & porch: Patio
- Pool features: None
- Fencing: Partial
Lot
- Size: 0.46 Acres
- Dimensions: 100.00 x 0.00
- Features: Front Yard, Rear Yard, SideYard(s)
Details
- Additional structures: Above Grade, Below Grade
- Parcel number: 310000010004
- Zoning: 1101 RES: 1 FAMILY
- Zoning description: Single Family
- Special conditions: Standard
Construction
Type & style
- Home type: SingleFamily
- Architectural style: Ranch/Rambler
- Property subtype: Single Family Residence
Materials
- Masonry
- Foundation: Other
Condition
- Very Good
- New construction: No
- Year built: 1958
Utilities & green energy
- Electric: 200+ Amp Service
- Sewer: Public Sewer
- Water: Public
Community & HOA
Community
- Security: Electric Alarm
- Subdivision: Elkins Park
HOA
- Has HOA: No
Location
- Region: Elkins Park
- Municipality: CHELTENHAM TWP
Financial & listing details
- Price per square foot: $207/sqft
- Tax assessed value: $148,800
- Annual tax amount: $10,232
- Date on market: 3/20/2025
- Listing agreement: Exclusive Agency
- Listing terms: Cash,Conventional,FHA,VA Loan
- Ownership: Fee Simple
Price history
| Date | Event | Price |
|---|---|---|
| 4/18/2025 | Sold | $600,000+1.7%$207/sqft |
Source:  Bright MLS #PAMC2132058 Report a problem Bright MLS #PAMC2132058 Report a problem | ||
| 3/24/2025 | Pending sale | $589,900$203/sqft |
Source: Bright MLS #PAMC2132058 Report a problem | ||
| 3/20/2025 | Listed for sale | $589,900+18.4%$203/sqft |
Source: Bright MLS #PAMC2132058 Report a problem | ||
| 6/22/2022 | Sold | $498,400+3.9%$172/sqft |
Source: Bright MLS #PAMC2040984 Report a problem | ||
| 6/3/2022 | Pending sale | $479,900+37.1%$165/sqft |
Source: Bright MLS #PAMC2040984 Report a problem | ||
| 6/15/2006 | Sold | $350,000$121/sqft |
Source: Public Record Report a problem | ||
Public tax history
| Year | Property taxes | Tax assessment |
|---|---|---|
| 2025 | $10,120 +2.7% | $148,800 |
| 2024 | $9,856 | $148,800 |
| 2023 | $9,856 +2.1% | $148,800 |
| 2022 | $9,657 +2.8% | $148,800 |
| 2021 | $9,392 +2.3% | $148,800 |
| 2020 | $9,181 +2.7% | $148,800 |
| 2019 | $8,941 +3.2% | $148,800 |
| 2018 | $8,663 +2.2% | $148,800 |
| 2017 | $8,477 +2% | $148,800 |
| 2016 | $8,312 +2.8% | $148,800 |
| 2015 | $8,082 +3.3% | $148,800 |
| 2014 | $7,827 +1.4% | $148,800 |
| 2013 | $7,722 -13% | $148,800 -13% |
| 2012 | $8,873 +0.9% | $170,980 |
| 2011 | $8,795 +5.1% | $170,980 |
| 2010 | $8,368 +4.2% | $170,980 |
| 2009 | $8,028 +4.4% | $170,980 |
| 2008 | $7,687 +6.7% | -- |
| 2007 | $7,206 +6.6% | -- |
| 2006 | $6,758 +5.8% | -- |
| 2005 | $6,388 +4.1% | -- |
| 2004 | $6,137 +4.9% | -- |
| 2003 | $5,852 +8.9% | -- |
| 2002 | $5,373 +7.2% | -- |
| 2000 | $5,014 +7.9% | -- |
| 1999 | $4,645 | -- |
Find assessor info on the county website
Neighborhood: 19027
Nearby homes
- $588,8004 bd3 ba3.2k sqft1419 Academy Ln, Elkins Park, PA 19027Off Market
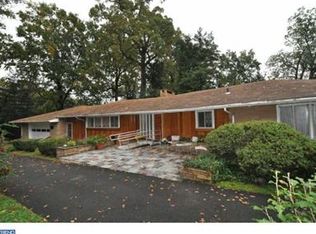
- $556,1004 bd2 ba3.2k sqft1413 Academy Ln, Elkins Park, PA 19027Off Market
- $490,2003 bd2 ba2.1k sqft1425 Academy Ln, Elkins Park, PA 19027Off Market
- $398,2003 bd1 ba2.6k sqft624 Stetson Rd, Elkins Park, PA 19027Off Market
- $450,0003 bd2 ba1.6k sqft612 Stetson Rd, Elkins Park, PA 19027Off Market
- $609,4004 bd2 ba2.4k sqft628 Stetson Rd, Elkins Park, PA 19027Off Market
- $615,3003 bd3 ba3k sqft1405 Academy Ln, Elkins Park, PA 19027Off Market
- $591,3004 bd3 ba3.6k sqft1416 Academy Ln, Elkins Park, PA 19027Off Market
Nearby schools
GreatSchools rating
- 8/10Wyncote El SchoolGrades: K-4Distance: 1.6 mi
- 7/10Cedarbrook Middle SchoolGrades: 7-8Distance: 1.4 mi
- 4/10Cheltenham High SchoolGrades: 9-12Distance: 1.7 mi
Schools provided by the listing agent
- Elementary: Wyncote
- Middle: Cedarbrook
- High: Cheltenham
- District: Cheltenham
Source: Bright MLS. This data may not be complete. We recommend contacting the local school district to confirm school assignments for this home.
Get a cash offer in 3 minutes
Find out how much your home could sell for in as little as 3 minutes with a no-obligation cash offer.
Estimated market value
$614,600
Get a cash offer in 3 minutes
Find out how much your home could sell for in as little as 3 minutes with a no-obligation cash offer.
Estimated market value
$614,600
- Pennsylvania
- Montgomery County
- Elkins Park
- 19027
- 1415 Academy Ln
Nearby cities
Nearby neighborhoods
Nearby zip codes
Other Elkins Park Topics
