Welcome to this lovely two-story home offering 2,737 square feet of beautifully updated living space with four bedrooms and two-and-a-half bathrooms. The home features completely new flooring throughout, fully remodeled bathrooms, fresh interior paint, and a renovated kitchen with granite countertops. The first-floor primary suite includes a spacious walk-in closet, dual-sink vanity, and step-in shower. Additional features include a generous family room with a cozy fireplace, double-pane windows, a sprinkler system, a two-car garage, an attached carport, and a fenced backyard.
For sale
$330,000
1415 Anvil Dr, Houston, TX 77090
4beds
2,737sqft
Single Family Residence
Built in 1970
9,661 Square Feet Lot
$322,300 Zestimate®
$121/sqft
$46/mo HOA
What's special
Attached carportFully remodeled bathroomsFresh interior paintTwo-car garageCompletely new flooring throughoutTwo-and-a-half bathroomsFour bedrooms
- 33 days
- 210
- 25
Zillow last checked:
Listing updated:
Listed by:
Ghysleam Salinas TREC #0773953 346-404-7174,
The Agency Team
Source: HAR,MLS#: 36497948
Facts & features
Interior
Bedrooms & bathrooms
- Bedrooms: 4
- Bathrooms: 3
- Full bathrooms: 2
- 1/2 bathrooms: 1
Primary bedroom
- Level: First
- Area: 240
- Dimensions: 20 x 12
Bedroom
- Level: Second
- Area: 132
- Dimensions: 12 x 11
Bedroom
- Level: Second
- Area: 195
- Dimensions: 15 x 13
Bedroom
- Level: Second
- Area: 143
- Dimensions: 13 x 11
Breakfast
- Level: First
- Area: 110
- Dimensions: 11 x 10
Dining room
- Level: First
- Area: 121
- Dimensions: 11 x 11
Family room
- Level: First
- Area: 418
- Dimensions: 22 x 19
Kitchen
- Level: First
- Area: 132
- Dimensions: 12 x 11
Living room
- Level: First
- Area: 195
- Dimensions: 15 x 13
Heating
- Electric
Cooling
- Electric
Appliances
- Included: Disposal, Refrigerator, Dishwasher
Features
- Windows: Insulated/Low-E windows
- Number of fireplaces: 1
- Fireplace features: Gas
Interior area
- Total structure area: 2,737
- Total interior livable area: 2,737 sqft
Property
Parking
- Total spaces: 2
- Parking features: Detached
- Garage spaces: 2
Features
- Stories: 2
Lot
- Size: 9,661 Square Feet
- Features: Subdivided, 0 Up To 1/4 Acre
Details
- Parcel number: 1003740000023
Construction
Type & style
- Home type: SingleFamily
- Architectural style: Traditional
- Property subtype: Single Family Residence
Materials
- Other, Wood Siding
- Foundation: Slab
- Roof: Composition
Condition
- New construction: No
- Year built: 1970
Utilities & green energy
- Water: Water District
Green energy
- Energy efficient items: Exposure/Shade
Community & HOA
Community
- Subdivision: Ponderosa Forest Sec 02
HOA
- Has HOA: Yes
- Amenities included: Paid Patrol, Park, Playground, Pond
- HOA fee: $550 annually
Location
- Region: Houston
Financial & listing details
- Price per square foot: $121/sqft
- Tax assessed value: $247,528
- Annual tax amount: $5,601
- Date on market: 9/3/2026
- Listing terms: Cash,Conventional,FHA,VA Loan
Estimated market value
$322,300
$306,000 - $338,000
$2,304/mo
Price history
| Date | Event | Price |
|---|---|---|
| 9/3/2026 | Listed for sale | $330,000+34.7%$121/sqft |
Source:  HAR #36497948 Report a problem HAR #36497948 Report a problem | ||
| 5/19/2026 | Listing removed | $245,000$90/sqft |
Source: HAR #43226028 Report a problem | ||
| 4/30/2026 | Pending sale | $245,000$90/sqft |
Source: HAR #43226028 Report a problem | ||
| 4/23/2026 | Listed for sale | $245,000$90/sqft |
Source: HAR #43226028 Report a problem | ||
| 4/22/2026 | Pending sale | $245,000$90/sqft |
Source: HAR #43226028 Report a problem | ||
| 4/18/2026 | Listed for sale | $245,000$90/sqft |
Source: HAR #43226028 Report a problem | ||
Public tax history
| Year | Property taxes | Tax assessment |
|---|---|---|
| 2025 | $326 +5.7% | $247,528 +4.4% |
| 2024 | $308 +15.7% | $237,006 -1.8% |
| 2023 | $266 +9.8% | $241,296 +2.5% |
| 2022 | $242 | $235,342 +28.8% |
| 2021 | -- | $182,764 +6.1% |
| 2020 | -- | $172,189 +5.2% |
| 2019 | $226 -83.8% | $163,695 -0.8% |
| 2018 | $1,400 | $165,003 |
| 2017 | $1,400 -4.9% | $165,003 +6.1% |
| 2016 | $1,472 -5.8% | $155,466 +5.7% |
| 2015 | $1,563 | $147,095 +7% |
| 2014 | $1,563 | $137,499 +11.6% |
| 2013 | -- | $123,206 |
| 2012 | -- | $123,206 |
| 2011 | -- | $123,206 |
| 2010 | -- | $123,206 -4.3% |
| 2009 | -- | $128,778 -4.8% |
| 2007 | -- | $135,242 +7.8% |
| 2006 | -- | $125,400 |
| 2005 | -- | $125,400 |
| 2004 | -- | $125,400 +6.1% |
| 2003 | -- | $118,200 |
| 2002 | -- | $118,200 |
| 2001 | -- | $118,200 +10% |
| 2000 | -- | $107,500 |
Find assessor info on the county website
Monthly payment
Est. payment
Payment breakdown
Explore the cost of this home by adjusting the details. Changes won't be saved.Climate risks
Neighborhood: 77090
Nearby schools
Schools provided by the listing agent
- Elementary: Ponderosa Elementary School
- Middle: Edwin M Wells Middle School
- High: Westfield High School
Source: HAR. This data may not be complete. We recommend contacting the local school district to confirm school assignments for this home.
Similar homes
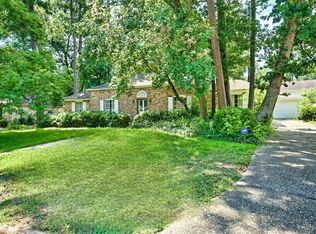
- $359,0005 bd4 ba3.1k sqft17519 Butte Creek Rd, Houston, TX 77090For Sale
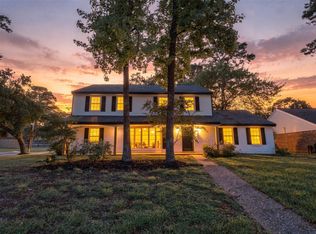 MLS ID #13429384, Mia Adams, Realty Of America, LLC. HAR
 - $288,0005 bd3 ba2.7k sqft1523 Bodart Dr, Houston, TX 77090For Sale
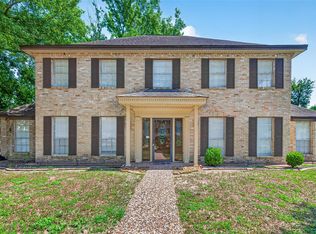 MLS ID #65877596, Brock Duncan, Ignite Real Estate Group. HAR
 - $269,0004 bd3 ba2.6k sqft711 Lodgehill Ln, Houston, TX 77090For Sale
 MLS ID #59266337, Bryan Craft, Craft Texas Properties. HAR
 - $304,9994 bd3 ba2k sqft215 Enchanted Trail Dr, Spring, TX 77388For Sale
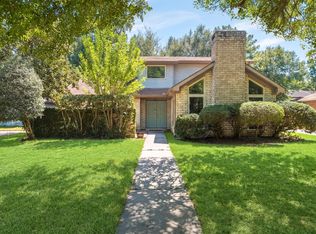 MLS ID #26106071, Axel Morales, NB Elite Realty. HAR
