Skip main navigation
Sold for $314,900
  • $314,900

    1415 Arrowhead Ln, Talladega, AL 35160

    6beds
    3,092sqft
    Single Family Residence
    Built in 1998
    5 Acres Lot
    $352,700 Zestimate®
    $102/sqft
    $2,490 Estimated rent

    Home value

    $352,700

    $324,000 - $381,000

    $2,490/mo

    Zestimate® history
    Loading
    Loading...

    Owner options

    List your home for rent

    $2,490/mo

    Rent Zestimate®

    Find your next renter with Zillow Rental Manager. Plus, with online applications, you can quickly screen prospective tenants – for free.

    Learn more

    $2,490/mo

    Rent Zestimate®

    Refinance and save

    $1,428/mo

    Est. payment

    Refinancing to a lower rate could help reduce your monthly payments and save thousands over the life of the loan.

    See today's rates

    $1,428/mo

    Est. payment

    Explore your selling options

    Work with a Zillow partner agent

    Leverage their expertise and Zillow's premium Showcase listings to get your home seen by more buyers.

    Get started

    List with your own agent

    Get your home in front of millions of buyers by listing it on Zillow.

    Learn how to do it

    Sell it yourself

    Take full control of how buyers see your home on Zillow by listing For Sale by Owner (FSBO).

    List your home

    What's special

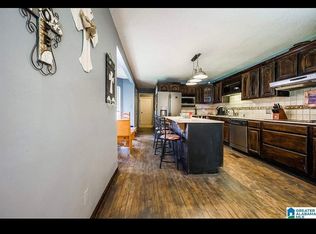
    If you crave serenity, then you must see this lovely estate property surrounded by the beauty of nature! Nestled on 5 private acres within a tranquil wooded setting, the home features a charming wrap-around porch, large rear deck overlooking the swimming pool and expansive grounds, plus your own fruit trees to enjoy and share. The interior offers plenty of space with 6 bedrooms and 3 full bathrooms. The living areas are huge, and the kitchen is a chef's delight with its custom cabinets, island, sleek cooktop, and upscale wall oven. The primary bedroom is located on the main-level, with a private en suite bathroom including a soaker tub, separate shower, and walk-in closet. There are 2 additional bedrooms on the main-level and another full bathroom. Upstairs are 3 more bedrooms, one of which has an extra attached room perfect for an office or playroom. You will appreciate 3 new HVAC units (2021), gleaming hardwoods, and new LVP flooring in the bedrooms. Don't miss out on this rare gem!

    Zillow last checked:

    Listing updated:

    Listed by:

    Wendi Thomas 205-332-7369,

    RealtySouth-Inverness Office

    Bought with:

    Karl Heckman

    eXp Realty, LLC Central

    Source: GALMLS,MLS#: 21392583MLS Logo

    Facts & features

    Interior

    Bedrooms & bathrooms
    • Bedrooms: 6
    • Bathrooms: 3
    • Full bathrooms: 3
    Primary bedroom
    • Level: First
    Bedroom 1
    • Level: First
    Bedroom 2
    • Level: First
    Bedroom 3
    • Level: Second
    Bedroom 4
    • Level: Second
    Bedroom 5
    • Level: Second
    Primary bathroom
    • Level: First
    Bathroom 1
    • Level: First
    Dining room
    • Level: First
    Kitchen
    • Features: Breakfast Bar, Eat-in Kitchen, Kitchen Island
    • Level: First
    Living room
    • Level: First
    Basement
    • Area: 0
    Heating
    • 3+ Systems (HEAT), Central
    Cooling
    • 3+ Systems (COOL), Central Air, Ceiling Fan(s)
    Appliances
    • Included: Electric Cooktop, Dishwasher, Electric Oven, Stainless Steel Appliance(s), Electric Water Heater
    • Laundry: Electric Dryer Hookup, Washer Hookup, Main Level, Laundry Room, Laundry (ROOM), Yes
    Features
    • Multiple Staircases, Split Bedroom, Separate Shower, Split Bedrooms, Tub/Shower Combo, Walk-In Closet(s)
    • Flooring: Hardwood, Laminate, Tile
    • Doors: French Doors
    • Windows: Bay Window(s)
    • Basement: Crawl Space
    • Attic: Walk-In,Yes
    • Number of fireplaces: 1
    • Fireplace features: Gas Log, Living Room, Gas
    Interior area
    • Total interior livable area: 3,092 sqft
    • Finished area above ground: 3,092
    • Finished area below ground: 0

    Property

    Parking
    • Total spaces: 4
    • Parking features: Attached, Driveway, Off Street, Parking (MLVL)
    • Has attached garage: Yes
    • Carport spaces: 4
    • Has uncovered spaces: Yes
    Features
    • Levels: One and One Half
    • Stories: 1
    • Patio & porch: Porch, Open (DECK), Deck
    • Has private pool: Yes
    • Pool features: Above Ground, Private
    • Has spa: Yes
    • Spa features: Bath
    • Has view: Yes
    • View description: None
    • Waterfront features: No
    Lot
    • Size: 5 Acres
    • Features: Acreage, Many Trees
    Details
    • Parcel number: 1304170000004001
    • Special conditions: N/A

    Construction

    Type & style
    • Home type: SingleFamily
    • Property subtype: Single Family Residence
    Materials
    • Vinyl Siding
    Condition
    • Year built: 1998

    Utilities & green energy

    • Sewer: Septic Tank
    • Water: Public

    Community & neighborhood

    Location
    • Region: Talladega
    • Subdivision: Howells Cove

    Other

    Other facts
    • Price range: $314.9K - $314.9K

    Price history

    DateEventPrice
    9/6/2024Sold$314,900$102/sqft
    Source: GALMLS #21392583 Report a problem
    8/26/2024Contingent$314,900$102/sqft
    Source: GALMLS #21392583 Report a problem
    7/31/2024Listed for sale$314,900-19.2%$102/sqft
    Source: GALMLS #21392583 Report a problem
    9/14/2021Listing removed--
    Source: GALMLS #1291732 Report a problem
    7/19/2021Listed for sale$389,900+95%$126/sqft
    Source: GALMLS #1291732 Report a problem
    4/2/2013Sold$199,900$65/sqft
    Source: GALMLS #483235 Report a problem
    5/22/2011Listing removed$199,900$65/sqft
    Source: St. Clair HomeTown Properties, Inc. #483235 Report a problem
    5/9/2011Listed for sale$199,900$65/sqft
    Source: St. Clair HomeTown Properties, Inc. #483235 Report a problem
    1/10/2011Listing removed$199,900$65/sqft
    Source: St. Clair HomeTown Properties, Inc. #483235 Report a problem
    11/12/2010Listed for sale$199,900$65/sqft
    Source: St. Clair HomeTown Properties, Inc. #483235 Report a problem

    Public tax history

    YearProperty taxesTax assessment
    2024$800 -5.3%$58,260 +99.9%
    2023$845 +28.5%$29,140 +20.3%
    2022$657 $24,220
    2021$657 +1.1%$24,220 +1%
    2020$650 $23,980
    2019$650 +19.6%$23,980 +18.1%
    2018$544 $20,300
    2017$544 $20,300
    2016$544 $20,300 -1%
    2015$544 -2%$20,500 -0.9%
    2014$555 $20,680 -50%
    2013$555 $41,320 -6.5%
    2012-- $44,180
    2011-- $44,180 +0.8%
    2010-- $43,820
    2009-- $43,820
    2008-- $43,820 +97.2%
    2007-- $22,220 +10.7%
    2006-- $20,080 +21.4%
    2003-- $16,540 -2.6%
    2002-- $16,980 +15%
    2000-- $14,760

    Find assessor info on the county website

    Neighborhood: 35160

    Nearby schools

    GreatSchools rating
    Schools provided by the listing agent
    • Elementary: Stemley Road
    • Middle: Drew, Charles R
    • High: Lincoln

    Source: GALMLS. This data may not be complete. We recommend contacting the local school district to confirm school assignments for this home.

    Get pre-qualified for a loan
    At Zillow Home Loans, we can pre-qualify you in as little as 5 minutes with no impact to your credit score.

    An equal housing lender. NMLS #10287.