Skip main navigation
Sold
  • $335,000

    1415 Baldwin St, Harlan, IA 51537

    3beds
    2,759sqft
    Single Family Residence
    Built in 1955
    0.52 Acres Lot
    $339,900 Zestimate®
    $121/sqft
    $1,967 Estimated rent

    Home value

    $339,900

    Estimated sales range

    Not available

    $1,967/mo

    Zestimate® history
    Loading
    Loading...

    Owner options

    List your home for rent

    $1,967/mo

    Rent Zestimate®

    Find your next renter with Zillow Rental Manager. Plus, with online applications, you can quickly screen prospective tenants – for free.

    Learn more

    $1,967/mo

    Rent Zestimate®

    Refinance and save

    $2,168/mo

    Est. payment

    Refinancing to a lower rate could help reduce your monthly payments and save thousands over the life of the loan.

    See today's rates

    $2,168/mo

    Est. payment

    Explore your selling options

    Work with a Zillow partner agent

    Leverage their expertise and Zillow's premium Showcase listings to get your home seen by more buyers.

    Get started

    List with your own agent

    Get your home in front of millions of buyers by listing it on Zillow.

    Learn how to do it

    Sell it yourself

    Take full control of how buyers see your home on Zillow by listing For Sale by Owner (FSBO).

    List your home

    What's special

    Brand new roofBrand new exterior paintDining areaHigh-end samsung kitchen appliancesNewly remodeled laundry room
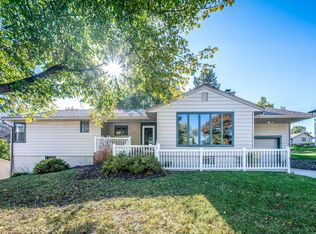
    Welcome to this gorgeous split level... NEWLY REMODELED home! With over 2,759 finished square feet, this property is one of the best homes to host gatherings for your friends and family both inside and outside on this 1/2 acre corner lot. The main level boasts a full remodel of the kitchen, dining area, and living room giving it the perfect open concept modern feel that today's buyers are searching for. Brand new roof, brand new exterior paint... new new new, you get the trend here! :) ... The high-end Samsung kitchen appliances are Bluetooth friendly. Up six steps you'll find 3 bedrooms, a full bathroom, and the primary on-suite with a 3/4 attached bathroom... and easy access to the office area that can be converted to a nursery as well. On the lower level you'll have access to the garage, newly remodeled laundry room, and a large walkout recreation/living room as well. Down a few more steps is a large, unfinished basement area that boasts plenty of storage space and/or kids hangout area as well. But wait... we're not done. You'll love the sunsets and fire (inside or outside) under the covered porch while watching the kids play in the back or side yard! Take a short walk to school and the parks, this location is ideal. This home is ready for its next owners!

    Zillow last checked:

    Listing updated:

    Listed by:

    Kevin Osborn 712-579-0825,

    Osborn Realty

    Bought with:

    Outside Agent-RLIT Outside Agent-RLIT, ***

    Outside Office

    Source: NoCoast MLS as distributed by MLS GRID,MLS#: 6334301MLS Logo

    Facts & features

    Interior

    Bedrooms & bathrooms
    • Bedrooms: 3
    • Bathrooms: 3
    • Full bathrooms: 1
    • 3/4 bathrooms: 1
    • 1/2 bathrooms: 1
    Heating
    • Baseboard, Fireplace(s), Forced Air
    Cooling
    • Central Air
    Features
    • Basement: Walk-Out Access,Full,Partially Finished
    • Number of fireplaces: 1
    Interior area
    • Total interior livable area: 2,759 sqft
    • Finished area below ground: 925

    Property

    Parking
    • Total spaces: 1
    • Parking features: Attached, Tuckunder Garage
    • Garage spaces: 1
    Accessibility
    • Accessibility features: None
    Lot
    • Size: 0.52 Acres
    • Dimensions: 0.520 acres
    Details
    • Parcel number: 833232000131
    • Zoning: Residential-Single Family

    Construction

    Type & style
    • Home type: SingleFamily
    • Architectural style: Split Level
    • Property subtype: Single Family Residence
    Materials
    • Brick, Wood Siding
    Condition
    • Year built: 1955

    Utilities & green energy

    • Sewer: Public Sewer
    • Water: Public

    Community & neighborhood

    Location
    • Region: Harlan
    • Subdivision: MAYNES 1ST ADDITION

    HOA & financial

    HOA
    • Has HOA: No
    • Association name: WCIR

    Price history

    DateEventPrice
    2/12/2026Sold$335,000-6.7%$121/sqft
    Source: NoCoast MLS as distributed by MLS GRID #6334301 Report a problem
    12/31/2025Pending sale$359,000$130/sqft
    Source: NoCoast MLS as distributed by MLS GRID #6334301 Report a problem
    12/12/2025Listed for sale$359,000+79.5%$130/sqft
    Source: NoCoast MLS as distributed by MLS GRID #6334301 Report a problem
    8/29/2016Sold$200,000+29%$72/sqft
    Source: Public Record Report a problem
    3/14/2005Sold$155,000$56/sqft
    Source: Public Record Report a problem

    Public tax history

    YearProperty taxesTax assessment
    2025$5,016 +3.1%$320,722 +19.6%
    2024$4,866 +10.8%$268,181
    2023$4,390 +6.9%$268,181 +27.2%
    2022$4,108 -5.6%$210,844
    2021$4,354 +2.3%$210,844 +1.7%
    2020$4,254 +1.6%$207,256
    2019$4,186 +2.5%$207,256 +4.1%
    2018$4,084 0%$199,070
    2017$4,084 +19.9%$199,070 +15.9%
    2016$3,406 +7.2%$171,791 +6.6%
    2015$3,178 $161,095
    2014$3,178 +6.9%$161,095
    2013$2,974 +0.3%--
    2012$2,966 -2.2%--
    2011$3,034 +4.9%--
    2010$2,892 +10%--
    2009$2,628 -13%--
    2008$3,022 +5.7%--
    2007$2,858 --

    Find assessor info on the county website

    Neighborhood: 51537

    Nearby schools

    GreatSchools rating
    Get pre-qualified for a loan
    At Zillow Home Loans, we can pre-qualify you in as little as 5 minutes with no impact to your credit score.

    An equal housing lender. NMLS #10287.