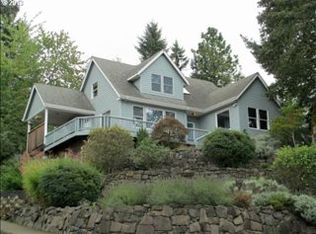
Immaculate One-Owner Home in Southeast Eugene! Perched on the shoulder of Mount Baldy, this exceptional one-level home offers privacy, elegance, and thoughtful design in a blissfully quiet neighborhood. The home is filled with natural light from large windows and skylights, marble flooring in the entryway, spacious living room with gas fireplace and built-in cherry cabinetry, built-in speakers, 9’ ceilings & custom blinds throughout. Beautiful kitchen boasts Cambria quartz countertops, Cherry cabinets, pantry, upper cabinets with pullout drawers, glass-top stove, and an island with an eating bar. The east-facing primary suite includes a cove ceiling with lighting, luxurious Carrara marble walk-in shower with dual showerheads, a large soaking tub, and a walk-in closet with a stackable washer & dryer. The bonus room is currently set up as an art studio with a sink and built-in cabinets but could be used as a 4th bedroom. Additional highlights include a large mudroom with a dumbwaiter lift, ample storage, and an electric car charger in the attached two-car garage. Enjoy a private, low maintenance fenced backyard with a Trex deck, serene rose garden, fountain, and an exterior soaking tub with a dedicated water heater. The whole-house filtration system, slate retaining wall, nine-zone drip irrigation & brand-new roof add to the home’s comfort and efficiency. Ideally located near Shadow Wood Park and scenic walking trails, this home offers a peaceful retreat with all the modern conveniences. A rare find in a highly sought-after location—schedule your showing today!
Sold
$699,000
1415 Barber Dr, Eugene, OR 97405
3beds
2,014sqft
Residential, Single Family Residence
Built in 2006
7,840 Square Feet Lot
$694,500 Zestimate®
$347/sqft
$2,959 Estimated rent
Home value
$694,500
$632,000 - $764,000
$2,959/mo
Zestimate® history
Owner options
List your home for rent
$2,959/mo
Rent Zestimate®
Find your next renter with Zillow Rental Manager. Plus, with online applications, you can quickly screen prospective tenants – for free.
$2,959/mo
Rent Zestimate®
Refinance and save
$4,469/mo
Est. payment
Refinancing to a lower rate could help reduce your monthly payments and save thousands over the life of the loan.
$4,469/mo
Est. payment
Explore your selling options
Work with a Zillow partner agent
Leverage their expertise and Zillow's premium Showcase listings to get your home seen by more buyers.
Get startedList with your own agent
Get your home in front of millions of buyers by listing it on Zillow.
Learn how to do itSell it yourself
Take full control of how buyers see your home on Zillow by listing For Sale by Owner (FSBO).
List your homeWhat's special
Gas fireplaceLow maintenance fenced backyardSerene rose gardenTrex deckDumbwaiter liftBonus roomArt studio
Zillow last checked:
Listing updated:
Listed by:
Tiffany Johnson 541-485-1400,
Berkshire Hathaway HomeServices Real Estate Professionals,
Nancy Kim 541-984-2547,
Berkshire Hathaway HomeServices Real Estate Professionals
Bought with:
Joe Robb, 201226936
Knipe Realty ERA Powered
Source: RMLS (OR),MLS#: 185737995
Facts & features
Interior
Bedrooms & bathrooms
- Bedrooms: 3
- Bathrooms: 2
- Full bathrooms: 2
- Main level bathrooms: 2
Rooms
- Room types: Utility Room, Bonus Room, Entry, Bedroom 2, Bedroom 3, Dining Room, Family Room, Kitchen, Living Room, Primary Bedroom
Primary bedroom
- Features: Ensuite, High Ceilings, Marble, Soaking Tub, Walkin Closet, Walkin Shower, Wallto Wall Carpet, Washer Dryer
- Level: Main
Bedroom 2
- Features: Closet, High Ceilings, Wallto Wall Carpet
- Level: Main
Bedroom 3
- Features: French Doors, Closet, High Ceilings, Wallto Wall Carpet
- Level: Main
Dining room
- Features: Eating Area
- Level: Main
Kitchen
- Features: Bay Window, Builtin Range, Dishwasher, Disposal, Eat Bar, Island, Kitchen Dining Room Combo, Microwave, Pantry, Free Standing Refrigerator, High Ceilings, Quartz
- Level: Main
Living room
- Features: Builtin Features, Fireplace, High Ceilings, Wallto Wall Carpet
- Level: Main
Heating
- Forced Air, Fireplace(s)
Cooling
- Central Air
Appliances
- Included: Built-In Range, Cooktop, Dishwasher, Disposal, Free-Standing Refrigerator, Microwave, Washer/Dryer, Gas Water Heater
- Laundry: Laundry Room
Features
- Dumbwaiter, High Ceilings, Marble, Quartz, Soaking Tub, Sound System, Built-in Features, Sink, Closet, Eat-in Kitchen, Eat Bar, Kitchen Island, Kitchen Dining Room Combo, Pantry, Walk-In Closet(s), Walkin Shower
- Flooring: Wall to Wall Carpet
- Doors: French Doors
- Windows: Double Pane Windows, Vinyl Frames, Skylight(s), Bay Window(s)
- Basement: Crawl Space
- Number of fireplaces: 1
- Fireplace features: Gas
Interior area
- Total structure area: 2,014
- Total interior livable area: 2,014 sqft
Property
Parking
- Total spaces: 2
- Parking features: Driveway, Garage Door Opener, Electric Vehicle Charging Station(s), Attached
- Attached garage spaces: 2
- Has uncovered spaces: Yes
Features
- Levels: One
- Stories: 1
- Patio & porch: Covered Patio, Deck
- Exterior features: Water Feature
- Fencing: Fenced
- Has view: Yes
- View description: Trees/Woods
Lot
- Size: 7,840 Square Feet
- Features: Private, Trees, Sprinkler, SqFt 7000 to 9999
Details
- Parcel number: 1331485
Construction
Type & style
- Home type: SingleFamily
- Architectural style: Custom Style
- Property subtype: Residential, Single Family Residence
Materials
- Cement Siding
- Roof: Composition
Condition
- Updated/Remodeled
- New construction: No
- Year built: 2006
Utilities & green energy
- Gas: Gas
- Sewer: Public Sewer
- Water: Public
Community & HOA
HOA
- Has HOA: No
Location
- Region: Eugene
Financial & listing details
- Price per square foot: $347/sqft
- Tax assessed value: $624,505
- Annual tax amount: $7,073
- Date on market: 3/6/2025
- Cumulative days on market: 4 days
- Listing terms: Cash,Conventional,FHA,VA Loan
- Road surface type: Paved
Price history
| Date | Event | Price |
|---|---|---|
| 3/28/2025 | Sold | $699,000$347/sqft |
Source:  RMLS (OR) #185737995 Report a problem RMLS (OR) #185737995 Report a problem | ||
| 3/11/2025 | Pending sale | $699,000$347/sqft |
Source: RMLS (OR) #185737995 Report a problem | ||
| 3/6/2025 | Listed for sale | $699,000+1403.2%$347/sqft |
Source: RMLS (OR) #185737995 Report a problem | ||
| 10/1/1997 | Sold | $46,500$23/sqft |
Source: Public Record Report a problem | ||
Public tax history
| Year | Property taxes | Tax assessment |
|---|---|---|
| 2025 | $7,163 +1.3% | $367,615 +3% |
| 2024 | $7,073 +2.6% | $356,908 +3% |
| 2023 | $6,893 +4% | $346,513 +3% |
| 2022 | $6,627 +6.5% | $336,421 +3% |
| 2021 | $6,224 -0.4% | $326,623 +3% |
| 2020 | $6,246 +4.3% | $317,110 +3% |
| 2019 | $5,989 +6.7% | $307,874 +3% |
| 2018 | $5,615 | $298,907 +3% |
| 2017 | $5,615 +6.9% | $290,201 +3% |
| 2016 | $5,252 +4.7% | $281,749 +3% |
| 2015 | $5,015 +3.3% | $273,543 +3% |
| 2014 | $4,857 +6.9% | $265,576 +3% |
| 2013 | $4,544 +4.2% | $257,841 +3% |
| 2012 | $4,360 | $250,331 +3% |
| 2011 | -- | $243,040 +3% |
| 2010 | -- | $235,961 +3% |
| 2009 | -- | $229,088 +3% |
| 2008 | -- | $222,416 +40.7% |
| 2007 | -- | $158,077 +365.6% |
| 2006 | -- | $33,948 +3% |
| 2005 | -- | $32,959 +3% |
| 2004 | -- | $31,999 +3% |
| 2003 | -- | $31,067 +5% |
| 2002 | -- | $29,588 +2% |
| 2001 | -- | $29,008 +18.2% |
| 2000 | -- | $24,547 |
Find assessor info on the county website
Neighborhood: Southeast
Nearby homes
- $577,5003 bd2 ba1.7k sqft4415 Paddock Dr, Eugene, OR 97405Off Market
- $667,5005 bd3 ba1.7k sqft4455 Paddock Dr, Eugene, OR 97405Off Market
- $630,0004 bd2 ba2.3k sqft1405 Barber Dr, Eugene, OR 97405Off Market
- $826,2004 bd3 ba2.1k sqft1472 Barber Dr, Eugene, OR 97405Off Market
- $538,8003 bd2 ba1.6k sqft1476 Barber Dr, Eugene, OR 97405Off Market
- $582,4003 bd2 ba1.7k sqft1456 Barber Dr, Eugene, OR 97405Off Market
- $647,0003 bd2 ba1.5k sqft4493 Paddock Dr, Eugene, OR 97405Off Market
- $471,8003 bd2 ba822 sqft1403 Barber Dr, Eugene, OR 97405Off Market
Nearby schools
GreatSchools rating
- 9/10Edgewood Community Elementary SchoolGrades: K-5Distance: 0.8 mi
- 5/10Spencer Butte Middle SchoolGrades: 6-8Distance: 0.8 mi
- 8/10South Eugene High SchoolGrades: 9-12Distance: 2.4 mi
Schools provided by the listing agent
- Elementary: Edgewood
- Middle: Spencer Butte
- High: South Eugene
Source: RMLS (OR). This data may not be complete. We recommend contacting the local school district to confirm school assignments for this home.
Sell for more on Zillow
Get a Zillow Showcase℠ listing at no additional cost and you could sell for .
$694,500
2% more
+$13,890
With Zillow Showcase(estimated)
$708,390
Sell for more on Zillow
Get a Zillow Showcase℠ listing at no additional cost and you could sell for .
$694,500
2% more
+$13,890
With Zillow Showcase(estimated)
$708,390
- Oregon
- Lane County
- Eugene
- 97405
- Southeast
- 1415 Barber Dr
