Welcome home to this updated split-level residence nestled in a tree-lined cul-de-sac neighborhood within an award-winning school district. 4 bedrooms and 2.5 beautifully updated bathrooms. Updated newer kitchen ready for your culinary adventures, paired with classic hardwood floors throughout. Large double decks overlook a spacious yard - perfect for entertaining, dining or relaxing. Includes a 1-car garage and a whole-house generator for uninterrupted comfort. A move-in ready blend of modern updates, great outdoor space!
Pending
$335,000
1415 Bedford Rd, Charleston, WV 25314
4beds
2,355sqft
Multi Family, Single Family Residence
Built in 1956
-- sqft lot
$333,700 Zestimate®
$142/sqft
$-- HOA
What's special
Large double decksSpacious yardUpdated newer kitchenUpdated split-level residenceGreat outdoor spaceClassic hardwood floors throughoutTree-lined cul-de-sac neighborhood
- 16 days
- 1,005
- 57
Zillow last checked:
Listing updated:
Listed by:
Genny Martin,
Berkshire Hathaway Home Services Professional Real 304-346-0300
Source: KVBR,MLS#: 285247 Originating MLS: Kanawha Valley Board of REALTORS
Originating MLS: Kanawha Valley Board of REALTORSFacts & features
Interior
Bedrooms & bathrooms
- Bedrooms: 4
- Bathrooms: 3
- Full bathrooms: 2
- 1/2 bathrooms: 1
Primary bedroom
- Description: Primary Bedroom
- Level: Upper
- Dimensions: 14.5x12.3
Bedroom 2
- Description: Bedroom 2
- Level: Upper
- Dimensions: 12.8x10.3
Bedroom 3
- Description: Bedroom 3
- Level: Upper
- Dimensions: 11x9.7
Bedroom 4
- Description: Bedroom 4
- Level: Lower
- Dimensions: 9.4x8
Dining room
- Description: Dining Room
- Level: Main
- Dimensions: 13.4x13.4
Kitchen
- Description: Kitchen
- Level: Main
- Dimensions: 10.2x9.1
Living room
- Description: Living Room
- Level: Main
- Dimensions: 21.4x13.1
Recreation
- Description: Rec Room
- Level: Lower
- Dimensions: 24x21
Utility room
- Description: Utility Room
- Level: Lower
- Dimensions: 8.10x8.9
Heating
- Forced Air, Gas
Cooling
- Central Air
Appliances
- Included: Dishwasher, Electric Range, Disposal, Microwave, Refrigerator
Features
- Dining Area, Eat-in Kitchen, Fireplace
- Flooring: Carpet, Hardwood, Laminate, Tile
- Windows: Insulated Windows
- Basement: Partial
- Number of fireplaces: 1
- Fireplace features: Insert
Interior area
- Total interior livable area: 2,355 sqft
Property
Parking
- Total spaces: 1
- Parking features: Attached, Garage, One Car Garage
- Attached garage spaces: 1
Features
- Patio & porch: Deck, Porch
- Exterior features: Deck, Porch
Lot
- Dimensions: 85 x 29 x 300 x 300
Details
- Parcel number: 200038000000000000
Construction
Type & style
- Home type: SingleFamily
- Architectural style: Multi-Level,Split Level
- Property subtype: Multi Family, Single Family Residence
Materials
- Brick, Plaster, Shingle Siding
- Roof: Composition,Shingle
Condition
- Year built: 1956
Utilities & green energy
- Sewer: Public Sewer
- Water: Public
Community & HOA
Community
- Security: Smoke Detector(s)
- Subdivision: None
HOA
- Has HOA: No
Location
- Region: Charleston
Financial & listing details
- Price per square foot: $142/sqft
- Tax assessed value: $169,200
- Annual tax amount: $1,751
- Date on market: 8/28/2026
- Cumulative days on market: 16 days
Estimated market value
$333,700
$317,000 - $350,000
$2,178/mo
Price history
| Date | Event | Price |
|---|---|---|
| 9/1/2026 | Pending sale | $335,000$142/sqft |
Source:  KVBR #285247 Report a problem KVBR #285247 Report a problem | ||
| 8/28/2026 | Listed for sale | $335,000+197.8%$142/sqft |
Source: KVBR #285247 Report a problem | ||
| 3/29/1984 | Sold | $112,500$48/sqft |
Source: Agent Provided Report a problem | ||
Public tax history
| Year | Property taxes | Tax assessment |
|---|---|---|
| 2025 | $1,633 | $101,520 |
| 2024 | $1,633 +2.8% | $101,520 +2.8% |
| 2023 | $1,589 | $98,760 |
| 2022 | -- | $98,760 |
| 2021 | -- | $98,760 |
| 2020 | -- | $98,760 |
| 2019 | $1,559 +18.3% | $98,760 +7% |
| 2018 | $1,318 -0.3% | $92,280 -1% |
| 2017 | $1,322 +0.6% | $93,180 |
| 2016 | $1,314 +100% | $93,180 -1% |
| 2015 | $657 -48.7% | $94,080 +1% |
| 2014 | $1,280 -16.9% | $93,120 +0.1% |
| 2013 | $1,540 | $93,060 -17.1% |
| 2012 | $1,540 -2.5% | $112,320 -0.2% |
| 2011 | $1,580 | $112,500 |
| 2010 | $1,580 -2.6% | $112,500 -0.7% |
| 2009 | $1,622 -0.8% | $113,340 |
| 2008 | $1,636 +24.4% | $113,340 +23.8% |
| 2007 | $1,315 -1.2% | $91,560 |
| 2006 | $1,331 -0.1% | $91,560 -0.1% |
| 2005 | $1,333 | $91,680 |
| 2004 | -- | $91,680 +0.6% |
| 2003 | -- | $91,140 |
| 2002 | -- | $91,140 |
| 2001 | -- | $91,140 |
Find assessor info on the county website
Monthly payment
Est. payment
Payment breakdown
Explore the cost of this home by adjusting the details. Changes won't be saved.Climate risks
Neighborhood: South Hills
Nearby schools
Schools provided by the listing agent
- Elementary: Holz
- Middle: John Adams
- High: G. Washington
Source: KVBR. This data may not be complete. We recommend contacting the local school district to confirm school assignments for this home.
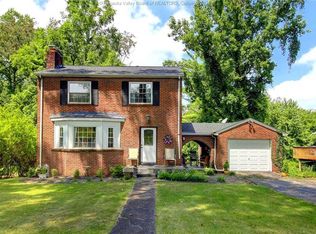
Similar homes
- $304,9003 bd3 ba2.2k sqft1603 Wilshire Pl, Charleston, WV 25314For Sale
 MLS ID #285336, Pamela Lewis. KVBR
 - $349,0005 bd2 ba3k sqft804 Bridge Rd, Charleston, WV 25314For Sale
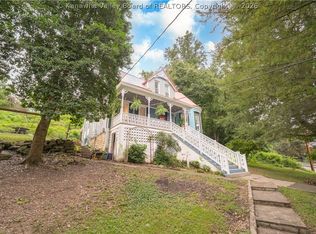 MLS ID #284666, Janet Amores. KVBR
 - $299,9004 bd3 ba1.9k sqft851 Carroll Rd, Charleston, WV 25314For Sale
 MLS ID #283689, Margo H. Teeter. KVBR
 - $320,0004 bd2 ba1.9k sqft319 Mount View Dr, Charleston, WV 25314For Sale
 MLS ID #285055, Christina DiFilippo. KVBR
