Introducing Belvedere Hall, a 2025 Parade of Homes entry by local custom builder Homes by Dickerson. Located in Durham's prestigious Forest Hills National Historic District, this high-performance Tudor-style home blends old-world elegance with modern luxury. The main level features a vaulted-ceiling primary suite, a library with custom walnut moldings, and a screened porch with built-in heaters. The custom kitchen boasts oak cabinetry, a waterfall island countertop, and a convenient scullery. Upstairs, discover three en-suite guest bedrooms and a spacious rec room with a wet bar—perfect for entertaining. Belvedere Hall is a timeless retreat offering exceptional craftsmanship, beauty, and enduring charm.
Sold for $2,944,785
$2,944,785
1415 Bivins St, Durham, NC 27707
4beds
4,772sqft
Single Family Residence, Residential
Built in 2025
0.46 Acres Lot
$2,936,500 Zestimate®
$617/sqft
$5,113 Estimated rent
Home value
$2,936,500
$2.76M - $3.11M
$5,113/mo
Zestimate® history
Owner options
List your home for rent
$5,113/mo
Rent Zestimate®
Find your next renter with Zillow Rental Manager. Plus, with online applications, you can quickly screen prospective tenants – for free.
$5,113/mo
Rent Zestimate®
Refinance and save
$17,369/mo
Est. payment
Refinancing to a lower rate could help reduce your monthly payments and save thousands over the life of the loan.
$17,369/mo
Est. payment
Explore your selling options
Work with a Zillow partner agent
Leverage their expertise and Zillow's premium Showcase listings to get your home seen by more buyers.
Get startedList with your own agent
Get your home in front of millions of buyers by listing it on Zillow.
Learn how to do itSell it yourself
Take full control of how buyers see your home on Zillow by listing For Sale by Owner (FSBO).
List your homeWhat's special
Custom kitchenWaterfall island countertopVaulted-ceiling primary suiteConvenient sculleryOak cabinetryThree en-suite guest bedrooms
Zillow last checked:
Listing updated:
Listed by:
Ali Winslow 919-270-9194,
Homes by Dickerson Real Estate
Bought with:
Ali Winslow, 305253
Homes by Dickerson Real Estate
Source: Doorify MLS,MLS#: 10111543
Facts & features
Interior
Bedrooms & bathrooms
- Bedrooms: 4
- Bathrooms: 5
- Full bathrooms: 4
- 1/2 bathrooms: 1
Heating
- Central, Fireplace(s), Heat Pump, Natural Gas, Zoned
Cooling
- Ceiling Fan(s), Central Air, Gas, Heat Pump, Zoned
Appliances
- Included: Bar Fridge, Built-In Freezer, Built-In Refrigerator, Dishwasher, Free-Standing Gas Range, Microwave, Plumbed For Ice Maker, Range Hood, Tankless Water Heater, Oven
- Laundry: Laundry Room, Main Level, Sink
Features
- Bar, Bathtub/Shower Combination, Built-in Features, Ceiling Fan(s), Coffered Ceiling(s), Crown Molding, Double Vanity, Granite Counters, High Ceilings, Kitchen Island, Kitchen/Dining Room Combination, Living/Dining Room Combination, Master Downstairs, Quartz Counters, Smooth Ceilings, Vaulted Ceiling(s), Walk-In Closet(s), Walk-In Shower, Water Closet, Wet Bar, Wired for Data, Wired for Sound
- Flooring: Marble, Tile, Other
- Common walls with other units/homes: No Common Walls
Interior area
- Total structure area: 4,772
- Total interior livable area: 4,772 sqft
- Finished area above ground: 4,772
- Finished area below ground: 0
Property
Parking
- Total spaces: 3
- Parking features: Attached, Driveway, Garage Faces Side
- Attached garage spaces: 2
Features
- Levels: Two
- Stories: 2
- Patio & porch: Rear Porch, Screened
- Exterior features: Garden, In Parade of Homes, Outdoor Grill
- Has view: Yes
Lot
- Size: 0.46 Acres
- Features: Back Yard, Landscaped
Details
- Parcel number: 3
- Special conditions: Seller Licensed Real Estate Professional
Construction
Type & style
- Home type: SingleFamily
- Architectural style: Tudor
- Property subtype: Single Family Residence, Residential
Materials
- Brick, Fiber Cement, Radiant Barrier
- Foundation: Other
- Roof: Shingle, Metal
Condition
- New construction: Yes
- Year built: 2025
- Major remodel year: 2025
Details
- Builder name: Homes by Dickerson
Utilities & green energy
- Sewer: Public Sewer
- Water: Public
Green energy
- Energy efficient items: Appliances, Thermostat, Water Heater, Windows
Community & HOA
Community
- Subdivision: Not in a Subdivision
HOA
- Has HOA: No
Location
- Region: Durham
Financial & listing details
- Price per square foot: $617/sqft
- Tax assessed value: $500,050
- Annual tax amount: $4,957
- Date on market: 7/25/2025
Price history
| Date | Event | Price |
|---|---|---|
| 12/18/2025 | Sold | $2,944,785-1.5%$617/sqft |
Source:  Doorify MLS #10111543 Report a problem Doorify MLS #10111543 Report a problem | ||
| 9/19/2025 | Pending sale | $2,990,000$627/sqft |
Source: Doorify MLS #10111543 Report a problem | ||
| 7/25/2025 | Listed for sale | $2,990,000$627/sqft |
Source: Doorify MLS #10111543 Report a problem | ||
Public tax history
| Year | Property taxes | Tax assessment |
|---|---|---|
| 2025 | $4,957 +260.6% | $500,050 +407.4% |
| 2024 | $1,375 -85.4% | $98,550 -86.3% |
| 2023 | $9,407 +2.3% | $718,152 |
| 2022 | $9,192 +0.5% | $718,152 |
| 2021 | $9,149 +2.4% | $718,152 |
| 2020 | $8,933 | $718,152 |
| 2019 | $8,933 | $718,152 +1.5% |
| 2018 | $8,933 -9% | $707,876 -2.9% |
| 2017 | $9,814 +3.5% | $728,816 |
| 2016 | $9,483 | $728,816 +1.1% |
| 2015 | $9,483 -5% | $720,828 |
| 2014 | $9,978 | $720,828 |
| 2013 | -- | $720,828 |
| 2012 | -- | $720,828 |
| 2011 | $9,395 +0.4% | $720,828 |
| 2010 | $9,355 +4% | $720,828 |
| 2009 | $8,997 | $720,828 |
| 2008 | $8,997 +33.1% | $720,828 +50.5% |
| 2007 | $6,761 | $478,837 |
| 2006 | -- | $478,837 -10.1% |
| 2005 | $7,414 +1.4% | $532,603 |
| 2004 | $7,313 | $532,603 |
Find assessor info on the county website
Neighborhood: Forest Hills
Nearby homes
- $2,775,0004 bd6 ba4.2k sqft1421 Bivins St, Durham, NC 27707Sold
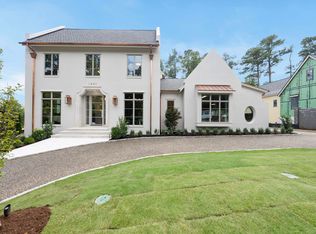
- $2,490,0004 bd5 ba5.2k sqft1427 Bivins St, Durham, NC 27707New Construction
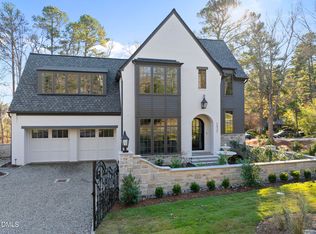
- $2,775,0004 bd4 ba4.2k sqft1421 Bivins St, Durham, NC 27707Sold
- $3,042,500-- bd-- ba-- sqft1409 Bivins St, Durham, NC 27707Sold
- $102,600-- bd-- ba-- sqft1403 Kent St, Durham, NC 27707Off Market
- $170,910-- bd-- ba-- sqft1409 Kent St, Durham, NC 27707Off Market
- $1,716,7005 bd5 ba4.2k sqft1410 Bivins St, Durham, NC 27707Off Market
- $520,600-- bd-- ba-- sqft1504 Forestview St, Durham, NC 27707Off Market
Nearby schools
GreatSchools rating
- 7/10Morehead MontessoriGrades: PK-5Distance: 0.4 mi
- 10/10Lakewood Montessori Middle SchoolGrades: 6-8Distance: 0.5 mi
- 4/10Charles E Jordan Sr High SchoolGrades: 9-12Distance: 4.8 mi
Schools provided by the listing agent
- Elementary: Durham - Spaulding
- Middle: Durham - Brogden
- High: Durham - Jordan
Source: Doorify MLS. This data may not be complete. We recommend contacting the local school district to confirm school assignments for this home.
Get a cash offer in 3 minutes
Find out how much your home could sell for in as little as 3 minutes with a no-obligation cash offer.
Estimated market value
$2,936,500
Get a cash offer in 3 minutes
Find out how much your home could sell for in as little as 3 minutes with a no-obligation cash offer.
Estimated market value
$2,936,500
- North Carolina
- Durham County
- Durham
- 27707
- Forest Hills
- 1415 Bivins St
Nearby cities
Nearby neighborhoods
Nearby zip codes
Other Durham Topics
