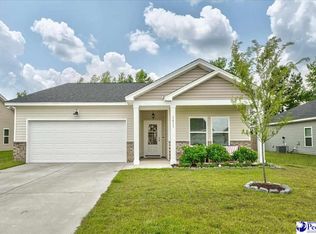
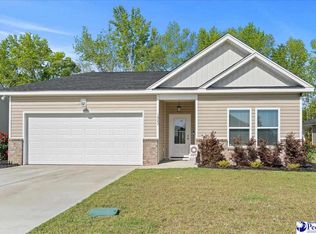
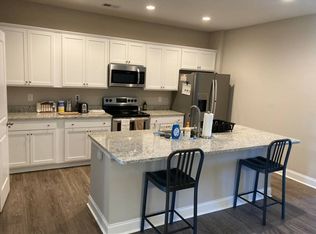
Skip the construction delays and move into a home that’s already complete with the upgrades buyers want most! Built in 2023 and lightly lived in, this beautifully maintained home offers all the appeal of newer construction without the added expense and hassle of installing the finishing touches yourself. Enjoy a fully fenced backyard with privacy fencing, a sodded lawn, blinds throughout the home, all kitchen appliances included, and a private backyard that backs to a wooded area—features that are often additional expenses with new construction. This single-story home offers 3 bedrooms, 2 full bathrooms, and just under 1,700 square feet of comfortable living space. The open-concept floor plan is ideal for both everyday living and entertaining, featuring luxury vinyl plank flooring throughout, granite countertops in the kitchen and bathrooms, a spacious kitchen island with bar seating, a pantry, and a dedicated laundry room. Perfectly situated in the desirable Summergate community, this home offers the ideal combination of peaceful neighborhood living and everyday convenience. Enjoy being just 10 minutes from Magnolia Mall, Target, Downtown Florence, and many of the area’s most popular restaurants and shopping destinations. Harris Teeter, the closest full-service grocery store, is less than 10 minutes away, while MUSC Health Florence Medical Center is approximately 12 minutes from the home, with McLeod Regional Medical Center just 13 minutes away. Commuters will appreciate easy access to both I-95 and I-20 in under 15 minutes, while residents will enjoy being close to West Florence schools, parks, and recreation. Summergate residents also enjoy a scenic community pond, charming gazebo, and the peaceful sights of ducks and turtles that make this neighborhood so inviting. Whether you’re purchasing your first home, downsizing, or looking for modern construction with the upgrades already completed, this home presents an incredible opportunity to own a nearly new home at an exceptional value. Offering the upgrades buyers want, a prime West Florence location, and a price that’s hard to beat, this property truly checks all the boxes. Spend your weekends exploring the Florence Farmers Market, enjoying the excitement of Darlington Raceway, or taking advantage of everything the Pee Dee area has to offer. Homes offering this combination of condition, location, and value don’t come along often. Schedule your private showing today! NOTE: Some pictures are virtually staged.
Sold for $279,900
Zillow last checked:
Listing updated:
Bought with:
Natalie Taflinger, 92462
Exp Realty Llc
Source: Pee Dee Realtor Association,MLS#: 2602843
Price history
| Date | Event | Price |
|---|---|---|
| 8/13/2026 | Sold | $279,900$168/sqft |
Source:  Pee Dee Realtor Association #2602843 Report a problem Pee Dee Realtor Association #2602843 Report a problem | ||
| 7/14/2026 | Contingent | $279,900$168/sqft |
Source: Pee Dee Realtor Association #2602843 Report a problem | ||
| 7/10/2026 | Listed for sale | $279,900-2.1%$168/sqft |
Source: Pee Dee Realtor Association #2602843 Report a problem | ||
| 5/29/2026 | Listing removed | $286,000$172/sqft |
Source: Pee Dee Realtor Association #2600111 Report a problem | ||
| 4/8/2026 | Price change | $286,000-1.4%$172/sqft |
Source: Pee Dee Realtor Association #2600111 Report a problem | ||
| 2/4/2026 | Price change | $289,950-3.3%$174/sqft |
Source: Pee Dee Realtor Association #2600111 Report a problem | ||
| 1/10/2026 | Listed for sale | $299,950+9.9%$180/sqft |
Source: Pee Dee Realtor Association #2600111 Report a problem | ||
| 9/29/2023 | Sold | $272,900$164/sqft |
Source: Pee Dee Realtor Association #20232260 Report a problem | ||
| 8/15/2023 | Pending sale | $272,900$164/sqft |
Source: Pee Dee Realtor Association #20232260 Report a problem | ||
| 6/30/2023 | Listed for sale | $272,900$164/sqft |
Source: Pee Dee Realtor Association #20232260 Report a problem | ||


Get pre-qualified for a loan
At Zillow Home Loans, we can pre-qualify you in as little as 5 minutes with no impact to your credit score.An equal housing lender. NMLS #10287.
