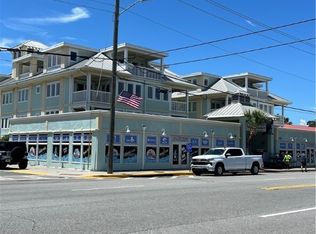
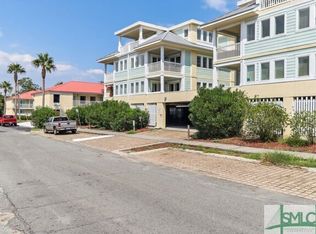
TYBEE'S SOUTH BEACH IS WHERE THE ACTION IS! You won't want to miss this charming condo only 1 BLOCK FROM THE BEACH and pier and pavilion. In like new condition with fresh paint, new furniture, new HVAC & more! A short walk to all the shops, restaurants, bars and SUNSETS ON THE BACK RIVER! You'll enjoy the OCEAN VIEWS while cooling off in the swanky ROOF TOP POOL! A great place to enjoy your favorite beverage! The condominium complex itself is all steel and rebar construction and built to withstand a Category 5 Hurricane! Includes drive under parking for two cars. Hardwood floors, stainless steel appliances, solid surface countertops, high end cabinetry, dbl set of sliding glass doors leading to private patio, bonus rm that could be 3rd bdrm. Sold furnished and accessorized. One of the lowest HOA fees on the island. An ideal beach getaway and a great investment property with transferable STVR Certificate. See it today!
For sale
Price cut: $15.1K (9/30)
$469,900
1415 Butler Avenue #5, Tybee Island, GA 31328
2beds
1,078sqft
Condominium
Built in 2007
-- sqft lot
$458,300 Zestimate®
$436/sqft
$625/mo HOA
What's special
Private patioHardwood floorsOcean viewsStainless steel appliancesSwanky roof top poolSolid surface countertopsHigh end cabinetry
- 166 days
- 208
- 18
Zillow last checked:
Listing updated:
Listed by:
Joseph D. Shields 912-631-0616,
Century 21 Solomon Properties
Source: Hive MLS,MLS#: SA354606 Originating MLS: Savannah Multi-List Corporation
Originating MLS: Savannah Multi-List CorporationFacts & features
Interior
Bedrooms & bathrooms
- Bedrooms: 2
- Bathrooms: 2
- Full bathrooms: 2
Heating
- Central, Electric
Cooling
- Central Air, Electric
Appliances
- Included: Some Electric Appliances, Dishwasher, Electric Water Heater, Disposal, Microwave, Oven, Plumbed For Ice Maker, Range, Dryer, Refrigerator, Washer
- Laundry: In Hall, Washer Hookup, Dryer Hookup
Features
- Ceiling Fan(s), Double Vanity, Elevator, Galley Kitchen, Primary Suite
- Basement: None
- Attic: None
- Furnished: Yes
- Common walls with other units/homes: 1 Common Wall
Interior area
- Total interior livable area: 1,078 sqft
Video & virtual tour
Property
Parking
- Total spaces: 2
- Parking features: Underground
- Garage spaces: 2
Features
- Levels: One
- Stories: 1
- Patio & porch: Covered, Patio
- Pool features: In Ground, Community
- Has view: Yes
- View description: Panoramic
- Waterfront features: Beach Access
Lot
- Size: 623 Square Feet
- Features: Alley, City Lot
Details
- Parcel number: 4000717010
- Zoning: PUD
- Special conditions: Standard
Construction
Type & style
- Home type: Condo
- Architectural style: Traditional
- Property subtype: Condominium
- Attached to another structure: Yes
Materials
- Steel Siding
Condition
- Year built: 2007
Utilities & green energy
- Sewer: Public Sewer
- Water: Public
- Utilities for property: Underground Utilities
Community & HOA
Community
- Features: Beach, Pool, Shopping, Street Lights, Sidewalks, Trails/Paths
- Subdivision: Captains Watch
HOA
- Has HOA: Yes
- HOA fee: $625 monthly
Location
- Region: Tybee Island
Financial & listing details
- Price per square foot: $436/sqft
- Tax assessed value: $447,800
- Annual tax amount: $5,623
- Date on market: 4/24/2026
- Cumulative days on market: 166 days
- Listing agreement: Exclusive Right To Sell
- Listing terms: Cash,Conventional,1031 Exchange
- Inclusions: Alarm-Smoke/Fire, Ceiling Fans, Dryer, Refrigerator, Washer
- Ownership type: Homeowner/Owner
- Road surface type: Asphalt
Estimated market value
$458,300
$435,000 - $481,000
$3,169/mo
Price history
| Date | Event | Price |
|---|---|---|
| 9/30/2026 | Price change | $469,900-3.1%$436/sqft |
Source:  Hive MLS #SA354606 Report a problem Hive MLS #SA354606 Report a problem | ||
| 8/24/2026 | Price change | $485,000-2%$450/sqft |
Source: Hive MLS #SA354606 Report a problem | ||
| 4/24/2026 | Listed for sale | $495,000-2%$459/sqft |
Source: Hive MLS #SA354606 Report a problem | ||
| 9/30/2024 | Listing removed | $505,000$468/sqft |
Source:  Hive MLS #319144 Report a problem Hive MLS #319144 Report a problem | ||
| 9/3/2024 | Listed for sale | $505,000+173%$468/sqft |
Source: Hive MLS #319144 Report a problem | ||
| 8/31/2012 | Sold | $185,000$172/sqft |
Source: Hive MLS #SA97383 Report a problem | ||
Public tax history
| Year | Property taxes | Tax assessment |
|---|---|---|
| 2025 | $5,623 +12.3% | $179,120 +12.8% |
| 2024 | $5,007 +5.5% | $158,760 +6% |
| 2023 | $4,749 +22.9% | $149,840 +24.4% |
| 2022 | $3,864 -4.5% | $120,440 +0.1% |
| 2021 | $4,045 +6.2% | $120,360 +8.6% |
| 2020 | $3,808 | $110,840 |
| 2019 | $3,808 | $110,840 +2.6% |
| 2018 | $3,808 +2.6% | $108,080 +14.2% |
| 2017 | $3,713 +33.4% | $94,600 +9.5% |
| 2016 | $2,784 -0.2% | $86,400 +11.4% |
| 2015 | $2,790 | $77,560 |
Find assessor info on the county website
Monthly payment
Est. payment
Payment breakdown
Explore the cost of this home by adjusting the details. Changes won't be saved.Climate risks
Neighborhood: 31328
Similar homes
- $470,0002 bd2 ba1k sqft1415 Butler Avenue #12, Tybee Island, GA 31328For Sale

 MLS ID #SA358951, Leslie C. Shinn, ERA Wilder Realty. Hive MLS
 - $499,0003 bd2 ba1.5k sqft10 T.S. Chu Terrace #202, Tybee Island, GA 31328For Sale
 MLS ID #SA364718, Brent Palmer, Waterline Real Estate Group. Hive MLS
 - $495,0003 bd2 ba1k sqftPelican's Landing, Tybee Island, GA 31328For Sale
 MLS ID #SA358627, Mary C. Moore, Compass Georgia. Hive MLS
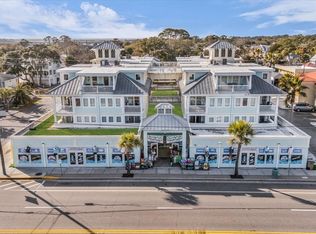
 - $485,0002 bd2 ba1k sqft1415 Butler Avenue #11, Tybee Island, GA 31328For Sale
 MLS ID #SA363189, Matthew D. Myles, Serhant Georgia LLC. Hive MLS
 - $409,0002 bd2 ba1k sqft8 Silver Avenue #1, Tybee Island, GA 31328For SaleMLS ID #SA354871, Monique Allen, Realty One Group Inclusion. Hive MLS
- $445,0002 bd2 ba1k sqftIDLE A WHILE #9, Tybee Island, GA 31328For SaleMLS ID #SA360849, Rhondda Netherton, Scottonian Realty, Inc. Hive MLS
- $420,0002 bd2 ba1k sqft8 Silver Avenue #9, Tybee Island, GA 31328For SaleMLS ID #SA359357, Janna Banks, eXp Realty LLC. Hive MLS
- $425,0002 bd2 ba830 sqft18 Silver Avenue #1, Tybee Island, GA 31328For SaleMLS ID #SA356447, Jennifer L. Rutherford, Jenny Rutherford Real Estate,. Hive MLS
- $398,5002 bd2 ba1k sqft8 Silver Avenue #4, Tybee Island, GA 31328For SaleMLS ID #SA348724, Brent Palmer, Waterline Real Estate Group. Hive MLS
- $495,5002 bd2 ba1.1k sqft8 Lighthouse Lane #A, Tybee Island, GA 31328For SaleMLS ID #SA361060, Susan D. Hill, Century 21 Solomon Properties. Hive MLS
- $490,0002 bd2 ba1.1k sqft8 Lighthouse Lane #B, Tybee Island, GA 31328For SaleMLS ID #SA361053, Susan D. Hill, Century 21 Solomon Properties. Hive MLS
- $539,0003 bd2 ba945 sqft18 Silver Avenue #10, Tybee Island, GA 31328For SaleMLS ID #SA347222, Lee Ann Marsh, Century 21 Solomon Properties. Hive MLS
- $429,9002 bd2 ba856 sqft85 Van Horne Avenue #10 B, Tybee Island, GA 31328For SaleMLS ID #SA364521, Andrew C. Myers, Seaport Real Estate Group. Hive MLS
- $459,9502 bd2 ba856 sqft85 Van Horne Avenue #16B, Tybee Island, GA 31328For SaleMLS ID #SA358108, Keith L. Gay, Century 21 Solomon Properties. Hive MLS
- $459,0002 bd2 ba856 sqftLight House point, Tybee Island, GA 31328For SaleMLS ID #SA358365, Keith L. Gay, Century 21 Solomon Properties. Hive MLS
- $559,0002 bd2 ba960 sqftSouth Beach Ocean Condominium, Tybee Island, GA 31328For SaleMLS ID #SA351663, Deena W. Camacho, Southbridge Greater Sav Realty. Hive MLS
- $579,0002 bd2 ba1.4k sqft404 BUTLER AVENUE Avenue, Tybee Island, GA 31328For SaleMLS ID #SA364155, Joel Solomon, Century 21 Solomon Properties. Hive MLS
- $549,0002 bd2 ba936 sqft3 3Rd Street #524, Tybee Island, GA 31328For SaleMLS ID #SA361375, Lee Ann Marsh, Century 21 Solomon Properties. Hive MLS
- $379,9002 bd2 ba856 sqft85 Van Horne Street #1A, Tybee Island, GA 31328For SaleMLS ID #SA362410, Ben J. Bluemle, Seaport Real Estate Group. Hive MLS
- $579,0003 bd2 ba1.4k sqftThe Gardens, Tybee Island, GA 31328For SaleMLS ID #SA362993, Amber Williams, Re/Max Savannah. Hive MLS
