Experience luxurious living in the heart of the Westside with this stunning 3-bedroom, 4-bathroom townhome, offering the perfect blend of elegance, comfort, and modern convenience. Spanning multiple levels with a beautifully open floor plan, this light-filled residence features rich laminate hardwood flooring and designer finishes throughout. The gourmet kitchen is a chef's dream, boasting sleek quartz countertops, stainless steel appliances, and ample cabinetry. Each spacious bedroom includes its own en suite bathroom, providing ultimate privacy and comfort for residents and guests alike. The expansive primary suite offers a spa-like retreat with a large soaking tub, dual sinks, a dedicated vanity area, and luxe quartz counters. Entertain or unwind on your private rooftop deck with sweeping panoramic views perfect for sunset gatherings or peaceful mornings. Additional highlights include recessed lighting, in-unit washer and dryer, central HVAC, and an attached private 3-car garage with abundant built-in storage. Situated in a pet-friendly building just moments from Brentwood's best shopping, dining, and amenities, this exceptional townhome offers refined Westside living at its finest. Welcome home.--
Sold for $1,350,000
$1,350,000
1415 Butler Ave APT 3, Los Angeles, CA 90025
3beds
1,760sqft
Residential, Condominium
Built in 2011
-- sqft lot
$1,343,600 Zestimate®
$767/sqft
$6,061 Estimated rent
Home value
$1,343,600
$1.21M - $1.49M
$6,061/mo
Zestimate® history
Owner options
List your home for rent
$6,061/mo
Rent Zestimate®
Find your next renter with Zillow Rental Manager. Plus, with online applications, you can quickly screen prospective tenants – for free.
$6,061/mo
Rent Zestimate®
Refinance and save
$8,983/mo
Est. payment
Refinancing to a lower rate could help reduce your monthly payments and save thousands over the life of the loan.
$8,983/mo
Est. payment
Explore your selling options
Work with a Zillow partner agent
Leverage their expertise and Zillow's premium Showcase listings to get your home seen by more buyers.
Get startedList with your own agent
Get your home in front of millions of buyers by listing it on Zillow.
Learn how to do itSell it yourself
Take full control of how buyers see your home on Zillow by listing For Sale by Owner (FSBO).
List your homeWhat's special
Designer finishesPanoramic viewsGourmet kitchenEn suite bathroomExpansive primary suitePrivate rooftop deckQuartz countertops
Zillow last checked:
Listing updated:
Listed by:
Amy Black DRE # 01454740 323-854-7457,
Redfin 877-973-3346
Bought with:
Brian Maser, DRE # 01340306
The Condo Experts
Michael Pines, DRE # 01965604
The Condo Experts
Source: CLAW,MLS#: 25562321
Facts & features
Interior
Bedrooms & bathrooms
- Bedrooms: 3
- Bathrooms: 4
- Full bathrooms: 4
Rooms
- Room types: Family Room, Breakfast Area, Sun, Walk-In Closet
Bathroom
- Features: Shower and Tub, Bidet, Linen Closet, Double Vanity(s)
Kitchen
- Features: Counter Top
Heating
- Central
Cooling
- Central Air
Appliances
- Included: Built-Ins, Convection Oven, Microwave, Oven, Gas Cooktop, Gas Cooking Appliances, Range, Dishwasher, Freezer, Disposal, Refrigerator
- Laundry: Laundry Closet, Inside, Upper Level, Gas Dryer Hookup
Features
- Ceiling Fan(s)
- Flooring: Wood
- Has fireplace: No
- Fireplace features: None
Interior area
- Total structure area: 1,760
- Total interior livable area: 1,760 sqft
Property
Parking
- Total spaces: 3
- Parking features: Direct Access, Garage Is Attached, Private Garage
- Has attached garage: Yes
- Covered spaces: 2
Features
- Levels: Multi/Split
- Pool features: None
- Spa features: None
- Has view: Yes
- View description: City Lights, Hills, Mountain(s), Panoramic
Lot
- Size: 4,913 Square Feet
Details
- Zoning: LAR3
- Special conditions: Standard
Construction
Type & style
- Home type: Condo
- Architectural style: Contemporary
- Property subtype: Residential, Condominium
- Attached to another structure: Yes
Materials
- Roof: Flat
Condition
- Year built: 2011
Utilities & green energy
- Water: Public
- Utilities for property: Sewer Available
Community & HOA
Community
- Security: Gated
- Subdivision: The Quartet
HOA
- Has HOA: Yes
- Amenities included: Assoc Pet Rules
- HOA fee: $250 monthly
Location
- Region: Los Angeles
Financial & listing details
- Price per square foot: $767/sqft
- Date on market: 7/11/2025
- Inclusions: Refrigerator, Washer, Dryer, Stove, Wine Cooler, Outdoor BB, Storage Shelves, Specific Plants, Lighting Fixtures, Ceiling Fans, Satellite Dish, Garage Door Opener
- Exclusions: Mounted TV, TV Brackets,
Price history
| Date | Event | Price |
|---|---|---|
| 8/7/2025 | Sold | $1,350,000-3.2%$767/sqft |
Source:  CLAW #25562321 Report a problem CLAW #25562321 Report a problem | ||
| 8/1/2025 | Pending sale | $1,395,000$793/sqft |
Source: CLAW #25562321 Report a problem | ||
| 7/11/2025 | Listed for sale | $1,395,000$793/sqft |
Source: CLAW #25562321 Report a problem | ||
Public tax history
Tax history is unavailable.
Neighborhood: Sawtelle
Nearby homes
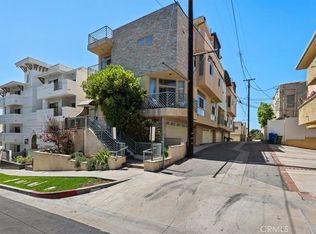
- $1,510,0003 bd4 ba1.8k sqft1415 Butler Ave APT 1, Los Angeles, CA 90025Sold
- $1,412,8003 bd4 ba2k sqft1415 Butler Ave, West Los Angeles, CA 90025Off Market

- $1,545,3003 bd4 ba2k sqft1415 S Butler Ave #4, Los Angeles, CA 90025Off Market
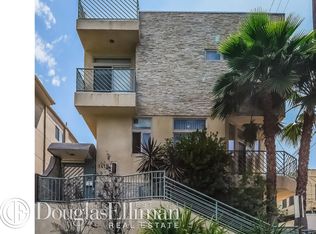
- $1,510,0003 bd4 ba1.8k sqft1415 S Butler Ave #1, Los Angeles, CA 90025Sold
- $1,153,7003 bd4 ba1.7k sqft1415 S Butler Ave #2, Los Angeles, CA 90025Off Market
- $1,350,0003 bd4 ba1.7k sqft1415 S Butler Ave #3, Los Angeles, CA 90025Sold
- $---- bd1 ba400 sqft1417 Butler Ave #4181983, Los Angeles, CA 90025Off Market
- $---- bd1 ba400 sqft1417 Butler Ave #305, Los Angeles, CA 90025Off Market
Nearby schools
GreatSchools rating
- 3/10Nora Sterry Elementary SchoolGrades: K-5Distance: 0.4 mi
- 7/10Emerson Community Charter SchoolGrades: 6-8Distance: 1.1 mi
- 6/10University Senior High School CharterGrades: 9-12Distance: 0.3 mi
Get a cash offer in 3 minutes
Find out how much your home could sell for in as little as 3 minutes with a no-obligation cash offer.
Estimated market value
$1,343,600
Get a cash offer in 3 minutes
Find out how much your home could sell for in as little as 3 minutes with a no-obligation cash offer.
Estimated market value
$1,343,600
- California
- Los Angeles County
- Los Angeles
- 90025
- Sawtelle
- 1415 Butler Ave Apartment 3
Nearby cities
Nearby neighborhoods
Nearby zip codes
Other Los Angeles Topics
