Welcome to 1415 Cadet Ct.! This charming one-owner home in desirable Sycamore Creek has been lovingly maintained and offers a comfortable floor plan ideal for both everyday living and entertaining. The inviting foyer opens to a spacious great room highlighted by a gas fireplace and beautiful hardwood flooring serving as the heart of the home for relaxing and gathering with family and friends. The well-appointed kitchen features granite countertops, slate appliances (gas range) and easy access to the outdoor living area. Step outside to a generous Trex deck overlooking beautifully landscaped gardens filled with perennials, seasonal blooms and colorful plantings—a Gardener's dream. Whether enjoying morning coffee, hosting guests or simply unwinding at the end of the day, this peaceful backyard retreat provides a tranquil setting rarely found. The primary suite features a beautifully customized and updated bath that is sure to impress. Two additional generously sized bedrooms and a full bath complete the main level. The unfinished basement offers endless possibilities to create the space that best suits your lifestyle, whether you envision a recreation room, workshop, home gym or additional living area. The laundry is currently located in the basement; however, hookups are located in a closet on the main-floor as well. This well-cared for home combines comfortable living, thoughtful updates and exceptional outdoor beauty in one of the area's most sought-after neighborhoods. Additional information: HVAC - 2024, basement is plumbed for a bathroom, 2010 hardwood flooring and tinted Atlas front bedrooms windows, newer stainless chimney cap, washer/dryer to remain.
Pending
$363,000
1415 Cadet Ct, Lyndon, KY 40222
3beds
1,488sqft
Single Family Residence
Built in 1995
6,969 Square Feet Lot
$-- Zestimate®
$244/sqft
$8/mo HOA
What's special
Gas fireplaceGenerous trex deckWell-appointed kitchenInviting foyerSpacious great roomNewer stainless chimney capBeautifully landscaped gardens
- 33 days |
- 266 |
- 4 |
Zillow last checked:
Listing updated:
Listed by:
Karen S Draper 502-420-5000,
Semonin Realtors
Source: Metro Search Inc. LLC DBA Apex MLS,MLS#: 1720902
Facts & features
Interior
Bedrooms & bathrooms
- Bedrooms: 3
- Bathrooms: 2
- Full bathrooms: 2
Primary bedroom
- Level: First
Bedroom
- Level: First
Bedroom
- Level: First
Primary bathroom
- Level: First
Full bathroom
- Level: First
Foyer
- Level: First
Great room
- Level: First
Kitchen
- Level: First
Other
- Level: Basement
Heating
- Forced Air, Natural Gas
Cooling
- Central Air
Features
- Basement: Unfinished
- Number of fireplaces: 1
Interior area
- Total structure area: 1,488
- Total interior livable area: 1,488 sqft
- Finished area above ground: 1,488
- Finished area below ground: 0
Property
Parking
- Total spaces: 2
- Parking features: Attached, Entry Front
- Attached garage spaces: 2
Features
- Stories: 1
- Patio & porch: Deck, Porch
- Fencing: Full,Wood
Lot
- Size: 6,969 Square Feet
- Features: Cul-De-Sac
Details
- Parcel number: 265500570000
Construction
Type & style
- Home type: SingleFamily
- Architectural style: Ranch
- Property subtype: Single Family Residence
Materials
- Vinyl Siding, Brick Veneer, Brick
- Roof: Shingle
Condition
- Year built: 1995
Utilities & green energy
- Sewer: Public Sewer
- Water: Public
- Utilities for property: Electricity Connected, Natural Gas Connected
Community & HOA
Community
- Subdivision: Sycamore Creek
HOA
- Has HOA: Yes
- HOA fee: $100 annually
Location
- Region: Lyndon
Financial & listing details
- Price per square foot: $244/sqft
- Tax assessed value: $242,760
- Annual tax amount: $2,190
- Date on market: 6/18/2026
- Electric utility on property: Yes
Estimated market value
Not available
Estimated sales range
Not available
Not available
Price history
| Date | Event | Price |
|---|---|---|
| 6/22/2026 | Pending sale | $363,000$244/sqft |
Source:  Metro Search Inc. LLC DBA Apex MLS #1720902 Report a problem Metro Search Inc. LLC DBA Apex MLS #1720902 Report a problem | ||
| 6/18/2026 | Listed for sale | $363,000+174.1%$244/sqft |
Source: Metro Search Inc. LLC DBA Apex MLS #1720902 Report a problem | ||
| 4/6/1995 | Sold | $132,410$89/sqft |
Source: Agent Provided Report a problem | ||
Public tax history
| Year | Property taxes | Tax assessment |
|---|---|---|
| 2024 | $2,190 -2.9% | $242,760 |
| 2023 | $2,255 -3.2% | $242,760 |
| 2022 | $2,330 | $242,760 +26.9% |
| 2021 | -- | $191,240 |
| 2020 | $1,758 | $191,240 |
| 2019 | $1,758 +2.1% | $191,240 |
| 2018 | $1,722 | $191,240 |
| 2017 | $1,722 -2.7% | $191,240 +8.1% |
| 2013 | $1,770 | $176,950 |
| 2011 | $1,770 | $176,950 |
| 2010 | $1,770 | $176,950 |
| 2009 | $1,770 | $176,950 |
| 2007 | -- | $176,950 |
| 2006 | -- | $176,950 |
| 2005 | -- | $176,950 +15.4% |
| 2004 | -- | $153,360 |
Find assessor info on the county website
Monthly payment
Est. payment
Payment breakdown
Explore the cost of this home by adjusting the details. Changes won't be saved.Climate risks
Neighborhood: Lyndon
Nearby schools
GreatSchools rating
- 4/10Zachary Taylor Elementary SchoolGrades: K-5Distance: 1.8 mi
- 4/10Westport Middle SchoolGrades: 6-8Distance: 0.4 mi
- 1/10Waggener High SchoolGrades: 9-12Distance: 2.8 mi
- $371,0003 bd2 ba1.6k sqft8200 Sycamore Creek Dr, Lyndon, KY 40222Off Market
- $364,300-- bd2 ba1.6k sqft1413 Cadet Ct, Lyndon, KY 40222Off Market
- $320,000-- bd2 ba1.4k sqft1411 Cadet Ct, Lyndon, KY 40222Off Market
- $330,300-- bd2 ba1.4k sqft1416 Cadet Ct, Lyndon, KY 40222Off Market
- $347,0002 bd3 ba1.7k sqft1414 Cadet Ct, Lyndon, KY 40222Off Market
- $416,7004 bd3 ba2.3k sqft8118 Sycamore Creek Dr, Lyndon, KY 40222Off Market
- $369,7003 bd3 ba2.2k sqft1409 Cadet Ct, Lyndon, KY 40222Off Market
- $385,2003 bd3 ba2.3k sqft1412 Cadet Ct, Lyndon, KY 40222Off Market
A local agent can set up tours, give advice and negotiate with sellers.
Similar homes
- $359,0003 bd3 ba1.7k sqft17013 Green Crest Ln, Louisville, KY 40245For Sale

 MLS ID #1723921, Pamela Lawson, Keller Williams Collective. Metro Search Inc. LLC DBA Apex MLS
 - $354,9003 bd2 ba1.7k sqft4639 Shenandoah Dr, Louisville, KY 40241For Sale
 MLS ID #1722561, Cindy D Shannon, Semonin Realtors. Metro Search Inc. LLC DBA Apex MLS
 - $364,9003 bd3 ba1.8k sqft10808 Silvermoon Ct, Louisville, KY 40241For Sale
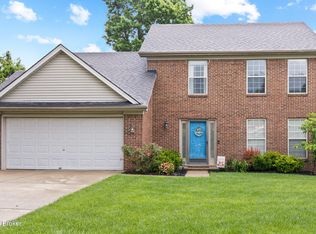 MLS ID #1720269, Daniel J Peak, Totally About Houses. Metro Search Inc. LLC DBA Apex MLS
 - $349,9003 bd3 ba1.5k sqft5418 Skeffington Way, Louisville, KY 40241For Sale
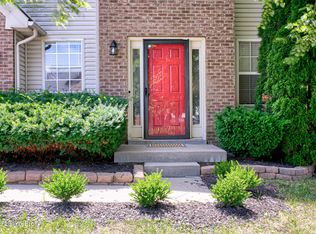 MLS ID #1722337, Madison B Thixton, Keller Williams Louisville. Metro Search Inc. LLC DBA Apex MLS
 - $464,0003 bd3 ba2.1k sqft1421 Twin Ridge Rd, Lyndon, KY 40242For SaleMLS ID #1720689, Stephen Couch, Legacy Home REALTORS. Metro Search Inc. LLC DBA Apex MLS
- $398,4003 bd3 ba1.9k sqft613 Dorsey Way, Louisville, KY 40223For SaleMLS ID #1718953, Joshua Jarboe, RE/MAX Empire. Metro Search Inc. LLC DBA Apex MLS
- $314,9003 bd2 ba1.7k sqft9306 Trentham Ln, Rolling Hills, KY 40242For SaleMLS ID #1719497, Jackie Exum, Keller Williams Collective. Metro Search Inc. LLC DBA Apex MLS
- $350,0003 bd3 ba2.1k sqft2512 Merriwood Dr, Jeffersontown, KY 40299For SaleMLS ID #1722397, Joseph E Simms, simpler.realestate. Metro Search Inc. LLC DBA Apex MLS
- $385,0004 bd2 ba1.6k sqft3944 Massie Ave, Saint Matthews, KY 40207For SaleMLS ID #1721350, John Brace, Redfin. Metro Search Inc. LLC DBA Apex MLS
- $335,0003 bd2 ba2k sqft2903 Raven Ct, Louisville, KY 40220For SaleMLS ID #1721081, Robert Morris, United Real Estate Louisville. Metro Search Inc. LLC DBA Apex MLS
- $335,0004 bd2 ba1.8k sqft9407 Walhampton Dr, Rolling Hills, KY 40242For SaleMLS ID #1719304, Paige Williams, United Real Estate Louisville. Metro Search Inc. LLC DBA Apex MLS
- $369,9004 bd3 ba1.8k sqft10509 Venado Dr, Louisville, KY 40291For SaleMLS ID #1723794, Shaun S Wallace, 1 Percent Lists Purple Door. Metro Search Inc. LLC DBA Apex MLS
- $340,0003 bd2 ba1.5k sqft11623 Walnut View Way, Louisville, KY 40299For SaleMLS ID #1722887, Rhonda Dazley, LPT Realty. Metro Search Inc. LLC DBA Apex MLS
- $345,0003 bd2 ba1.9k sqft6500 Five Forks Dr, Pewee Valley, KY 40056For SaleMLS ID #1719912, Jacqueline W Klein, Parker & Klein Real Estate. Metro Search Inc. LLC DBA Apex MLS
- $375,0003 bd3 ba2.1k sqft10006 Hartwick Village Dr, Louisville, KY 40241For SaleMLS ID #1722918, Joshua H Laughlin, Keller Williams Collective. Metro Search Inc. LLC DBA Apex MLS
- $269,9003 bd3 ba1.4k sqft1214 Inverary Ct, Hurstbourne, KY 40222For SaleMLS ID #1723485, Jacqueline W Klein, Parker & Klein Real Estate. Metro Search Inc. LLC DBA Apex MLS
- $359,0003 bd3 ba2k sqft7203 Ben Franklin Ct, Louisville, KY 40214For SaleMLS ID #1722999, Mark Hack, GreenTree Real Estate Services. Metro Search Inc. LLC DBA Apex MLS
- $415,0003 bd2 ba2k sqft4209 Alton Rd, Saint Matthews, KY 40207For SaleMLS ID #1722995, Shaun S Wallace, 1 Percent Lists Purple Door. Metro Search Inc. LLC DBA Apex MLS
- $355,0003 bd3 ba1.4k sqft7011 Hollow Oaks Dr, Louisville, KY 40291For SaleMLS ID #1722180, Lilly Dubon, Weichert Realtors-H. Barry Smith Co.. Metro Search Inc. LLC DBA Apex MLS
- $400,0003 bd2 ba1.5k sqft2230 Wadsworth Ave, Louisville, KY 40205For SaleMLS ID #1723100, Barbara E Jones, United Real Estate Louisville. Metro Search Inc. LLC DBA Apex MLS
