Discover the perfect blend of style, and comfort in this beautifully turn-key condo, nestled in the amenity-rich waterfront community of Village Grove with Low Taxes. As you step inside, you're greeted by a stylish foyer with eye-catching herringbone brick style flooring. The bright and open living area boasts vaulted ceilings, large windows with plantation shutters, tile and laminate flooring. The living room includes a converted space, ideal for a home office or 4th bedroom. The chef’s kitchen, complete with granite countertops and ample cabinetry, seamlessly connects to the dining area, where the sliding glass doors lead to your private courtyard. The first floor also features a convenient half bath and a laundry room with washer and dryer hookups. Upstairs, the primary bedroom offers a tranquil retreat with access to an updated bathroom featuring a walk-in shower with glass sliding door. Two additional bedrooms complete the upper level, providing plenty of space for family or guest. Step outside from the kitchen to your private courtyard, perfect for lounging, or barbecuing, with the soothing sound from the water fountain. The attached two-car garage adds extra convenience, while a playground and pool are located just steps from your front door. Village Grove offers a range of amenities, including lake with walking path, two pools, tennis & basketball courts, BBQ & playground area, pavilion rentals for parties, catch & release fishing, pedal boats rental, and nearby trails for walking & biking. With easy access to major freeways, toll roads, shopping, and entertainment, this condo presents an exceptional lifestyle opportunity. Don't miss out on this opportunity.
Sold for $575,000
Listed by: Oscar Tortola Group Real Estate Services • Thang Nguyen • Contact: 951-389-0820
Bought with: T.N.G. Real Estate Consultants
Tax assessed value
$575,000
1415 Camelot Dr, Corona, CA 92882
3beds
1,495sqft
Condominium
Built in 1972
-- sqft lot
$579,400 Zestimate®
$385/sqft
$3,199 Estimated rent
Home value
$579,400
$533,000 - $626,000
$3,199/mo
Zestimate® history
Owner options
List your home for rent
$3,199/mo
Rent Zestimate®
Find your next renter with Zillow Rental Manager. Plus, with online applications, you can quickly screen prospective tenants – for free.
$3,199/mo
Rent Zestimate®
Refinance and save
$4,027/mo
Est. payment
Refinancing to a lower rate could help reduce your monthly payments and save thousands over the life of the loan.
$4,027/mo
Est. payment
Explore your selling options
Work with a Zillow partner agent
Leverage their expertise and Zillow's premium Showcase listings to get your home seen by more buyers.
Get startedList with your own agent
Get your home in front of millions of buyers by listing it on Zillow.
Learn how to do itSell it yourself
Take full control of how buyers see your home on Zillow by listing For Sale by Owner (FSBO).
List your homeWhat's special
Private courtyardAmple cabinetryStylish foyerUpdated bathroomGranite countertopsTile and laminate flooringVaulted ceilings
Zillow last checked:
Listing updated:
Listed by:
Thang Nguyen DRE #01946278 9095197732,
Oscar Tortola Group Real Estate Services
Bought with:
Carin Arrigo, DRE #01464802
T.N.G. Real Estate Consultants
Source: CRMLS,MLS#: IG24213502 Originating MLS: California Regional MLS
Originating MLS: California Regional MLSFacts & features
Interior
Bedrooms & bathrooms
- Bedrooms: 3
- Bathrooms: 2
- Full bathrooms: 1
- 1/2 bathrooms: 1
- Main level bathrooms: 1
Rooms
- Room types: Bedroom, Converted Bedroom, Foyer, Kitchen, Living Room
Bedroom
- Features: All Bedrooms Up
Bathroom
- Features: Bathroom Exhaust Fan, Hollywood Bath, Linen Closet, Walk-In Shower
Kitchen
- Features: Granite Counters, Pots & Pan Drawers
Heating
- Central
Cooling
- Central Air
Appliances
- Included: Dishwasher, Electric Oven, Gas Cooktop, Disposal, Range Hood, Water Heater
- Laundry: Washer Hookup, Gas Dryer Hookup, Inside, In Kitchen, Laundry Room
Features
- Ceiling Fan(s), Eat-in Kitchen, Granite Counters, High Ceilings, Recessed Lighting, Two Story Ceilings, All Bedrooms Up, Entrance Foyer
- Flooring: Brick, Laminate, Wood
- Doors: Panel Doors
- Windows: Double Pane Windows, Screens, Shutters
- Has fireplace: No
- Fireplace features: None
- Common walls with other units/homes: 2+ Common Walls
Interior area
- Total interior livable area: 1,495 sqft
Property
Parking
- Total spaces: 4
- Parking features: Garage, Public
- Attached garage spaces: 2
- Carport spaces: 2
- Covered spaces: 4
Accessibility
- Accessibility features: Safe Emergency Egress from Home
Features
- Levels: Two
- Stories: 2
- Entry location: Front
- Patio & porch: Brick, Enclosed, Patio
- Pool features: In Ground, Association
- Spa features: None
- Fencing: Brick,Good Condition
- Has view: Yes
- View description: Park/Greenbelt, Neighborhood
- Waterfront features: Pond
Lot
- Size: 1,742 Square Feet
- Features: Rectangular Lot
Details
- Parcel number: 103171046
- Zoning: PD
- Special conditions: Standard
Construction
Type & style
- Home type: Condo
- Architectural style: Spanish
- Property subtype: Condominium
- Attached to another structure: Yes
Materials
- Drywall, Frame, Stucco
- Foundation: Slab
- Roof: Flat Tile
Condition
- Turnkey
- New construction: No
- Year built: 1972
Utilities & green energy
- Electric: Electricity - On Property, 220 Volts in Laundry, Standard
- Sewer: Public Sewer
- Water: Public
- Utilities for property: Electricity Connected, Natural Gas Connected, Sewer Connected, Water Connected
Community & HOA
Community
- Features: Biking, Park, Street Lights, Suburban, Sidewalks, Fishing
- Security: Carbon Monoxide Detector(s), Smoke Detector(s)
HOA
- Has HOA: Yes
- Amenities included: Call for Rules, Maintenance Grounds, Management, Playground, Pool, Tennis Court(s)
- HOA fee: $320 monthly
- HOA name: Village Grove
- HOA phone: 949-855-1800
- Second HOA fee: $70 monthly
- Second HOA name: Optimum Prop Management
- Second HOA phone: 714-508-9070
Location
- Region: Corona
Financial & listing details
- Price per square foot: $385/sqft
- Tax assessed value: $575,000
- Annual tax amount: $6,510
- Date on market: 10/17/2024
- Cumulative days on market: 34 days
- Listing terms: Cash,Cash to New Loan,Conventional,1031 Exchange,FHA,VA Loan
- Exclusions: Washer, Dryer & Refrigerator
- Road surface type: Paved
Price history
| Date | Event | Price |
|---|---|---|
| 12/23/2024 | Sold | $575,000+1.8%$385/sqft |
Source:  CRMLS #IG24213502 Report a problem CRMLS #IG24213502 Report a problem | ||
| 11/21/2024 | Pending sale | $565,000$378/sqft |
Source: CRMLS #IG24213502 Report a problem | ||
| 10/17/2024 | Listed for sale | $565,000+54.8%$378/sqft |
Source: CRMLS #IG24213502 Report a problem | ||
| 6/5/2019 | Sold | $365,000-1.4%$244/sqft |
Source: Public Record Report a problem | ||
| 4/17/2019 | Pending sale | $370,000$247/sqft |
Source: Keller Williams Realty #IG18273187 Report a problem | ||
| 4/2/2019 | Listed for sale | $370,000$247/sqft |
Source: Keller Williams Realty #IG18273187 Report a problem | ||
| 2/22/2019 | Pending sale | $370,000$247/sqft |
Source: Keller Williams Realty #IG18273187 Report a problem | ||
| 1/4/2019 | Price change | $370,000-2.3%$247/sqft |
Source: Keller Williams Realty #IG18273187 Report a problem | ||
| 12/15/2018 | Price change | $378,800-0.1%$253/sqft |
Source: Keller Williams Realty #IG18273187 Report a problem | ||
| 11/17/2018 | Listed for sale | $379,000+53.1%$254/sqft |
Source: Keller Williams Realty #IG18273187 Report a problem | ||
| 1/20/2016 | Sold | $247,500-1%$166/sqft |
Source: Public Record Report a problem | ||
| 9/26/2015 | Listed for sale | $249,999+106.6%$167/sqft |
Source: Realty One Group #eps-1376164876-1442959595 Report a problem | ||
| 3/24/2000 | Sold | $121,000+15.2%$81/sqft |
Source: Public Record Report a problem | ||
| 12/10/1998 | Sold | $105,000+18%$70/sqft |
Source: Public Record Report a problem | ||
| 4/25/1996 | Sold | $89,000-6.3%$60/sqft |
Source: Public Record Report a problem | ||
| 9/7/1995 | Sold | $95,000$64/sqft |
Source: Public Record Report a problem | ||
Public tax history
| Year | Property taxes | Tax assessment |
|---|---|---|
| 2025 | $6,510 +45.6% | $575,000 +44% |
| 2024 | $4,472 +1.4% | $399,177 +2% |
| 2023 | $4,411 +1.8% | $391,351 +2% |
| 2022 | $4,331 +2% | $383,678 +2% |
| 2021 | $4,247 +1.1% | $376,156 +1% |
| 2020 | $4,200 +197.1% | $372,300 +41.7% |
| 2019 | $1,414 +0.6% | $262,648 +2% |
| 2018 | $1,405 +1.5% | $257,499 +2% |
| 2017 | $1,385 | $252,450 +60.7% |
| 2016 | $1,385 -17.4% | $157,080 +1.5% |
| 2015 | $1,677 +3.8% | $154,722 +2% |
| 2014 | $1,616 | $151,693 +0.5% |
| 2013 | -- | $151,009 +2% |
| 2012 | -- | $148,049 +2% |
| 2011 | -- | $145,147 +0.8% |
| 2010 | -- | $144,065 -0.2% |
| 2009 | -- | $144,408 +2% |
| 2008 | -- | $141,577 +2% |
| 2007 | -- | $138,802 +2% |
| 2006 | -- | $136,082 +2% |
| 2005 | -- | $133,415 +3.9% |
| 2003 | -- | $128,405 +2% |
| 2002 | -- | $125,888 +2% |
| 2001 | $1,251 +9.9% | $123,420 +17.5% |
| 2000 | $1,138 | $105,000 |
Find assessor info on the county website
Neighborhood: 92882
Nearby homes
- $532,8003 bd2 ba1.3k sqft1413 Camelot Dr, Corona, CA 92882Off Market
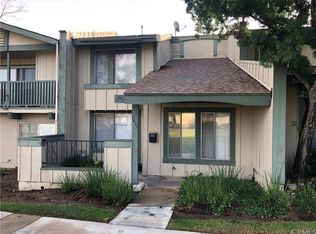
- $626,9003 bd3 ba1.9k sqft1417 Camelot Dr, Corona, CA 92882Off Market

- $531,4003 bd2 ba1.5k sqft1411 Camelot Dr, Corona, CA 92882Off Market
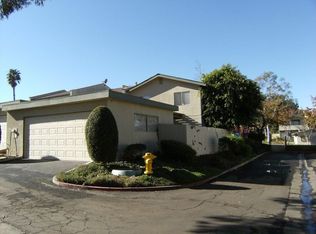
- $498,1003 bd1 ba1.4k sqft1403 Camelot Dr, Corona, CA 92882Off Market
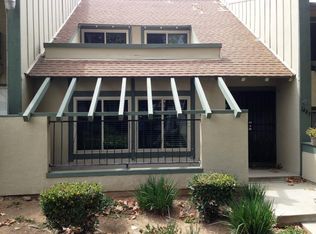
- $532,9003 bd2 ba1.3k sqft1405 Camelot Dr, Corona, CA 92882Off Market
- $459,5003 bd2 ba1.5k sqft1401 Camelot Dr, Corona, CA 92882Off Market
- $539,4003 bd2 ba1.4k sqft1407 Camelot Dr, Corona, CA 92882Off Market
- $475,2003 bd2 ba1.5k sqft1438 Via Del Rio, Corona, CA 92882Off Market
Nearby schools
GreatSchools rating
- 4/10Coronita Elementary SchoolGrades: K-6Distance: 0.5 mi
- 4/10Letha Raney Intermediate SchoolGrades: 6-8Distance: 0.9 mi
- 6/10Corona High SchoolGrades: 9-12Distance: 0.6 mi
Get a cash offer in 3 minutes
Find out how much your home could sell for in as little as 3 minutes with a no-obligation cash offer.
Estimated market value
$579,400
Get a cash offer in 3 minutes
Find out how much your home could sell for in as little as 3 minutes with a no-obligation cash offer.
Estimated market value
$579,400
- California
- Riverside County
- Corona
- 92882
- 1415 Camelot Dr
Nearby cities
Nearby neighborhoods
Nearby zip codes
Other Corona Topics
