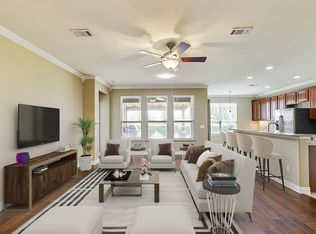
Meticulous 2bed, 2bath w Study Situated on Landscaped Corner Lot! Greeted w Loads of Natural Light, Hardwood Floors throughout, Open Concept Floorplan, Spacious Kitchen w Ample Cabinet Space & Granite Countertops, Oversized Island, Breakfast Bar, SS Appliances...Gas Range, Builtin Microwave, Dishwasher, Pantry & a Charming Eat In Dining Area. Owners Retreat w Ensuite Bath...Dual Sinks, Garden Tub, Separate Oversized Shower & Huge Walkin Closet. Private Guest Bedroom & Bathroom split from the Primary Bedroom. Roomy Living Room w French Doors leading to Study & Views Through Double, Custom French Doors Extending to Covered Back Patio w Ceiling Fan, Stamped Concrete & Iron Fenced Yard. Enjoy Active Adult living in Frisco Lakes by Del Webb w Amenities Tailored to Enhance your Lifestyle...3 Club Houses, Outdoor & Indoor Pools, Fitness Center, Indoor & Outdoor Walking Track, 18hole Golf Course, BocceBall Courts, TennisCourts & Pickleball Courts. Experience the Comfort that Awaits You!
Sold
Price Unknown
1415 Celebration Dr, Frisco, TX 75036
2beds
1,786sqft
Single Family Residence
Built in 2010
10,149 Square Feet Lot
$467,800 Zestimate®
$--/sqft
$2,504 Estimated rent
Home value
$467,800
$444,000 - $496,000
$2,504/mo
Zestimate® history
Owner options
List your home for rent
$2,504/mo
Rent Zestimate®
Find your next renter with Zillow Rental Manager. Plus, with online applications, you can quickly screen prospective tenants – for free.
$2,504/mo
Rent Zestimate®
Refinance and save
$510/mo
Est. payment
Refinancing to a lower rate could help reduce your monthly payments and save thousands over the life of the loan.
$510/mo
Est. payment
Explore your selling options
Work with a Zillow partner agent
Leverage their expertise and Zillow's premium Showcase listings to get your home seen by more buyers.
Get startedList with your own agent
Get your home in front of millions of buyers by listing it on Zillow.
Learn how to do itSell it yourself
Take full control of how buyers see your home on Zillow by listing For Sale by Owner (FSBO).
List your homeWhat's special
Hardwood floors throughoutCustom french doorsFrench doorsSpacious kitchenIndoor poolsOversized islandOpen concept floorplan
Zillow last checked:
Listing updated:
Listed by:
Kevin Andrews 0662957 469-993-3121,
Local Pro Realty LLC 469-993-3121
Bought with:
Doug Matzke
Keller Williams Legacy
Source: NTREIS,MLS#: 20540188
Facts & features
Interior
Bedrooms & bathrooms
- Bedrooms: 2
- Bathrooms: 2
- Full bathrooms: 2
Primary bedroom
- Features: En Suite Bathroom, Walk-In Closet(s)
- Level: First
- Dimensions: 16 x 16
Bedroom
- Features: Ceiling Fan(s), Split Bedrooms
- Level: First
- Dimensions: 14 x 11
Primary bathroom
- Features: Dual Sinks, En Suite Bathroom, Garden Tub/Roman Tub, Separate Shower
- Level: First
- Dimensions: 9 x 9
Breakfast room nook
- Level: First
- Dimensions: 6 x 10
Den
- Level: First
- Dimensions: 11 x 11
Other
- Level: First
- Dimensions: 5 x 7
Kitchen
- Features: Breakfast Bar, Eat-in Kitchen, Granite Counters, Kitchen Island, Pantry
- Level: First
- Dimensions: 12 x 19
Living room
- Level: First
- Dimensions: 23 x 20
Utility room
- Features: Built-in Features, Utility Room, Utility Sink
- Level: First
- Dimensions: 5 x 9
Heating
- Central, Natural Gas
Cooling
- Central Air, Ceiling Fan(s), Electric
Appliances
- Included: Some Gas Appliances, Dishwasher, Disposal, Gas Range, Microwave, Plumbed For Gas, Vented Exhaust Fan
- Laundry: Washer Hookup, Electric Dryer Hookup, Laundry in Utility Room
Features
- Decorative/Designer Lighting Fixtures, Eat-in Kitchen, Granite Counters, High Speed Internet, Kitchen Island, Open Floorplan, Cable TV, Walk-In Closet(s), Wired for Sound
- Flooring: Ceramic Tile, Wood
- Windows: Window Coverings
- Has basement: No
- Has fireplace: No
Interior area
- Total interior livable area: 1,786 sqft
Property
Parking
- Total spaces: 2
- Parking features: Garage Faces Front, Garage, Garage Door Opener
- Attached garage spaces: 2
Accessibility
- Accessibility features: Accessible Full Bath, Grip-Accessible Features
Features
- Levels: One
- Stories: 1
- Patio & porch: Rear Porch, Front Porch, Covered
- Exterior features: Rain Gutters
- Pool features: None, Community
- Spa features: Community
- Fencing: Wrought Iron
Lot
- Size: 10,149 Square Feet
- Features: Corner Lot, Cul-De-Sac, Interior Lot, Landscaped, Subdivision, Sprinkler System, Few Trees
Details
- Parcel number: R465002
Construction
Type & style
- Home type: SingleFamily
- Architectural style: Traditional,Detached
- Property subtype: Single Family Residence
- Attached to another structure: Yes
Materials
- Brick, Rock, Stone
- Foundation: Slab
- Roof: Composition
Condition
- Year built: 2010
Utilities & green energy
- Sewer: Public Sewer
- Water: Public
- Utilities for property: Natural Gas Available, Sewer Available, Separate Meters, Underground Utilities, Water Available, Cable Available
Community & HOA
Community
- Features: Clubhouse, Fitness Center, Fenced Yard, Golf, Lake, Pool, Tennis Court(s), Trails/Paths, Curbs, Sidewalks
- Security: Carbon Monoxide Detector(s), Smoke Detector(s)
- Senior community: Yes
- Subdivision: Frisco Lakes By Del Webb Villa
HOA
- Has HOA: Yes
- Services included: All Facilities, Association Management, Maintenance Grounds
- HOA fee: $510 quarterly
- HOA name: Castle Group
- HOA phone: 972-304-0707
Location
- Region: Frisco
Financial & listing details
- Annual tax amount: $8,238
- Date on market: 2/22/2024
- Cumulative days on market: 79 days
- Listing terms: Cash,Conventional,FHA,VA Loan
Price history
| Date | Event | Price |
|---|---|---|
| 3/11/2024 | Sold | -- |
Source: NTREIS #20540188 Report a problem | ||
| 3/1/2024 | Pending sale | $490,000$274/sqft |
Source: NTREIS #20540188 Report a problem | ||
| 2/26/2024 | Contingent | $490,000$274/sqft |
Source: NTREIS #20540188 Report a problem | ||
| 2/22/2024 | Listed for sale | $490,000-6.7%$274/sqft |
Source: NTREIS #20540188 Report a problem | ||
| 2/14/2024 | Listing removed | -- |
Source: NTREIS #20486933 Report a problem | ||
| 12/17/2023 | Price change | $525,000-4.5%$294/sqft |
Source: NTREIS #20486933 Report a problem | ||
| 12/7/2023 | Price change | $550,000+35.8%$308/sqft |
Source: NTREIS #20486933 Report a problem | ||
| 6/21/2021 | Pending sale | $405,000$227/sqft |
Source: NTREIS #14595785 Report a problem | ||
| 6/10/2021 | Listed for sale | $405,000$227/sqft |
Source: NTREIS #14595785 Report a problem | ||
Public tax history
Tax history is unavailable.
Neighborhood: Frisco Lakes
Nearby homes
- $464,1002 bd2 ba1.7k sqft1415 Celebration Dr, Frisco, TX 75034Off Market

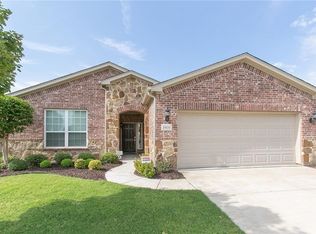
- $--3 bd2 ba1.9k sqft1431 Celebration Dr, Frisco, TX 75036Sold
- $455,4003 bd2 ba1.9k sqft1431 Celebration Dr, Frisco, TX 75034Off Market
- $468,6003 bd2 ba1.7k sqft6763 Dewees Ln, Frisco, TX 75034Off Market
- $447,7003 bd2 ba1.7k sqft1447 Celebration Dr, Frisco, TX 75034Off Market
- $493,1003 bd2 ba1.9k sqft6739 Dewees Ln, Frisco, TX 75034Off Market
- $467,3003 bd2 ba1.7k sqft6788 Dewees Ln, Frisco, TX 75034Off Market
- $435,5003 bd2 ba1.6k sqft6770 Dewees Ln, Frisco, TX 75034Off Market
Nearby schools
GreatSchools rating
- 5/10Hackberry Elementary SchoolGrades: PK-5Distance: 1.7 mi
- 6/10Lowell H Strike MiddleGrades: 6-8Distance: 1 mi
- 5/10Little Elm High SchoolGrades: 9-12Distance: 3.2 mi
Schools provided by the listing agent
- Elementary: Hackberry
- Middle: Lowell Strike
- High: Little Elm
- District: Little Elm ISD
Source: NTREIS. This data may not be complete. We recommend contacting the local school district to confirm school assignments for this home.
Get a cash offer in 3 minutes
Find out how much your home could sell for in as little as 3 minutes with a no-obligation cash offer.
Estimated market value
$467,800
Get a cash offer in 3 minutes
Find out how much your home could sell for in as little as 3 minutes with a no-obligation cash offer.
Estimated market value
$467,800
- Texas
- Denton County
- Frisco
- 75036
- Frisco Lakes
- 1415 Celebration Dr
Nearby cities
Nearby neighborhoods
Nearby zip codes
Other Frisco Topics
