Skip main navigation
Sold for $345,000
  • $345,000

    1415 Cereal Ave, Hamilton, OH 45013

    3beds
    2,576sqft
    Single Family Residence
    Built in 1933
    -- sqft lot
    $345,100 Zestimate®
    $134/sqft
    $2,433 Estimated rent

    Home value

    $345,100

    $328,000 - $362,000

    $2,433/mo

    Zestimate® history
    Loading
    Loading...

    Owner options

    List your home for rent

    $2,433/mo

    Rent Zestimate®

    Find your next renter with Zillow Rental Manager. Plus, with online applications, you can quickly screen prospective tenants – for free.

    Learn more

    $2,433/mo

    Rent Zestimate®

    Refinance and save

    $2,202/mo

    Est. payment

    Refinancing to a lower rate could help reduce your monthly payments and save thousands over the life of the loan.

    See today's rates

    $2,202/mo

    Est. payment

    Explore your selling options

    Work with a Zillow partner agent

    Leverage their expertise and Zillow's premium Showcase listings to get your home seen by more buyers.

    Get started

    List with your own agent

    Get your home in front of millions of buyers by listing it on Zillow.

    Learn how to do it

    Sell it yourself

    Take full control of how buyers see your home on Zillow by listing For Sale by Owner (FSBO).

    List your home

    What's special

    Fireplace focal pointBright breakfast areaPartially finished lower-levelCorner lotWhite cabinetryFully fenced backyardAbundant natural light
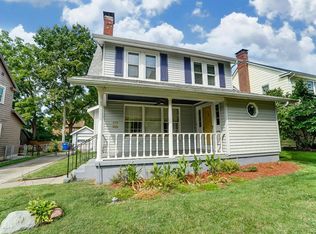
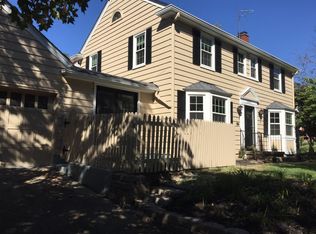
    Storybook Tudor style home located in the heart of Highland Park! Tree lined streets and conveniently placed on a corner lot. Inside, recently restored hardwood floors bring warmth back to the main living room, complemented by a fireplace focal point and abundant natural light. Formal dining room showcases classic wainscoting and crown detail, while the oversized kitchen offers white cabinetry, tile flooring, and a bright breakfast area. Multiple spacious living areas provide flexibility, including additional family room with a nice bay window, partially finished lower-level, and ample storage. Bedrooms are generously sized with good closet space and natural light. Bathrooms features tile surround and updated fixtures. Basement has a walkout. Outdoor spaces include a covered screened in porch with wood ceiling detail, fully fenced backyard with a stone patio area, and detached 2 car garage. Major improvements include new HVAC, new gutters, updated windows, and new LVP in family room

    Zillow last checked:

    Listing updated:

    Listed by:

    Victoria Torgersen 513-918-6575,

    Comey & Shepherd 513-777-2333

    Bought with:

    Penny J. Brown, 2001022981

    Martha Baker Realty, Inc

    Roxane Leitsch, 2021001572

    Martha Baker Realty, Inc

    Source: Cincy MLS,MLS#: 1875067MLS LogoOriginating MLS: Cincinnati Area Multiple Listing Service

    Facts & features

    Interior

    Bedrooms & bathrooms
    • Bedrooms: 3
    • Bathrooms: 3
    • Full bathrooms: 2
    • 1/2 bathrooms: 1
    Primary bedroom
    • Level: Second
    • Area: 195
    • Dimensions: 13 x 15
    Bedroom 2
    • Level: Second
    • Area: 165
    • Dimensions: 15 x 11
    Bedroom 3
    • Level: Second
    • Area: 120
    • Dimensions: 10 x 12
    Bedroom 4
    • Area: 0
    • Dimensions: 0 x 0
    Bedroom 5
    • Area: 0
    • Dimensions: 0 x 0
    Primary bathroom
    • Features: Tub w/Shower
    Bathroom 1
    • Features: Full
    • Level: Second
    Bathroom 2
    • Features: Partial
    • Level: First
    Bathroom 3
    • Features: Full
    • Level: Basement
    Dining room
    • Features: Walkout, Wood Floor
    • Level: First
    • Area: 169
    • Dimensions: 13 x 13
    Family room
    • Features: Laminate Floor
    • Area: 352
    • Dimensions: 16 x 22
    Kitchen
    • Features: Eat-in Kitchen, Tile Floor, Walkout
    • Area: 180
    • Dimensions: 10 x 18
    Living room
    • Features: Fireplace, Wood Floor
    • Area: 352
    • Dimensions: 16 x 22
    Office
    • Area: 0
    • Dimensions: 0 x 0
    Heating
    • Gas
    Cooling
    • Central Air
    Appliances
    • Included: Gas Water Heater
    Features
    • Natural Woodwork
    • Windows: Vinyl, Wood Frames
    • Basement: Full,Partially Finished,Walk-Out Access
    • Number of fireplaces: 1
    • Fireplace features: Wood Burning, Inoperable, Living Room
    Interior area
    • Total structure area: 2,576
    • Total interior livable area: 2,576 sqft

    Property

    Parking
    • Total spaces: 2
    • Parking features: Driveway
    • Garage spaces: 2
    • Has uncovered spaces: Yes
    Features
    • Levels: Two
    • Stories: 2
    • Patio & porch: Patio
    • Fencing: Wood
    • Has view: Yes
    • View description: City
    Lot
    • Features: Less than .5 Acre
    Details
    • Parcel number: P6411107000042
    • Zoning description: Residential

    Construction

    Type & style
    • Home type: SingleFamily
    • Architectural style: Traditional,Tudor
    • Property subtype: Single Family Residence
    Materials
    • Brick, Vinyl Siding
    • Foundation: Concrete Perimeter
    • Roof: Shingle
    Condition
    • New construction: No
    • Year built: 1933

    Utilities & green energy

    • Gas: Natural
    • Sewer: Public Sewer
    • Water: Public

    Community & HOA

    Community
    • Features: Walk/Run Paths
    HOA
    • Has HOA: No
    Location
    • Region: Hamilton

    Financial & listing details

    • Price per square foot: $134/sqft
    • Tax assessed value: $212,200
    • Annual tax amount: $3,168
    • Date on market: 4/23/2026
    • Listing terms: No Special Financing,Cash

    Price history

    DateEventPrice
    6/17/2026Sold$345,000-1.4%$134/sqft
    Source: Cincy MLS #1875067 Report a problem
    5/10/2026Pending sale$350,000$136/sqft
    Source: Cincy MLS #1875067 Report a problem
    4/23/2026Listed for sale$350,000$136/sqft
    Source: Cincy MLS #1875067 Report a problem

    Public tax history

    YearProperty taxesTax assessment
    2025$3,168 +0.6%$74,280
    2024$3,149 +0.9%$74,280
    2023$3,120 +11.9%$74,280 +33.6%
    2022$2,789 +15.1%$55,600 +3.9%
    2021$2,424 -4%$53,510
    2020$2,525 +0.3%$53,510 +1.4%
    2019$2,518 +2.7%$52,760
    2018$2,453 -0.8%$52,760
    2017$2,474 +5.2%$52,760 +10.4%
    2016$2,352 +0.6%$47,800
    2015$2,339 +14.9%$47,800
    2014$2,035 $47,800 +7.9%
    2013$2,035 -1.4%$44,290 -2.2%
    2012$2,063 $45,300 +19.8%
    2011$2,063 +0.1%$37,807 -3.8%
    2010$2,061 +2.1%$39,302
    2009$2,019 +0.1%$39,302 -3.7%
    2008$2,018 -6.7%$40,793 -19.7%
    2007$2,164 -1.1%$50,817
    2006$2,187 +16.2%$50,817
    2005$1,882 +19.8%$50,817 +19.5%
    2004$1,571 +1.4%$42,522
    2003$1,548 +2.9%$42,522
    2002$1,505 +9.9%$42,522 +8.4%
    2001$1,369 +1.1%$39,218
    2000$1,354 $39,218
    Find assessor info on the county website

    Neighborhood: 45013

    Nearby schools

    GreatSchools rating
    Get a cash offer in 3 minutes
    Find out how much your home could sell for in as little as 3 minutes with a no-obligation cash offer.
    Estimated market value
    $345,100
    Get a cash offer in 3 minutes
    Find out how much your home could sell for in as little as 3 minutes with a no-obligation cash offer.
    Estimated market value
    $345,100