Skip main navigation
Closed
  • $390,000

    1415 Chartres Dr #1F, Northbrook, IL 60062

    3beds
    1,100sqft
    Condominium, Single Family Residence
    Built in 1977
    -- sqft lot
    $406,700 Zestimate®
    $355/sqft
    $2,685 Estimated rent

    Home value

    $406,700

    $366,000 - $451,000

    $2,685/mo

    Zestimate® history
    Loading
    Loading...

    Owner options

    List your home for rent

    $2,685/mo

    Rent Zestimate®

    Find your next renter with Zillow Rental Manager. Plus, with online applications, you can quickly screen prospective tenants – for free.

    Learn more

    $2,685/mo

    Rent Zestimate®

    Refinance and save

    $3,247/mo

    Est. payment

    Refinancing to a lower rate could help reduce your monthly payments and save thousands over the life of the loan.

    See today's rates

    $3,247/mo

    Est. payment

    Explore your selling options

    Work with a Zillow partner agent

    Leverage their expertise and Zillow's premium Showcase listings to get your home seen by more buyers.

    Get started

    List with your own agent

    Get your home in front of millions of buyers by listing it on Zillow.

    Learn how to do it

    Sell it yourself

    Take full control of how buyers see your home on Zillow by listing For Sale by Owner (FSBO).

    List your home

    What's special

    Modern finishesContemporary finishesStylish new light fixturesHome officeCommunity poolVersatile denReading nook
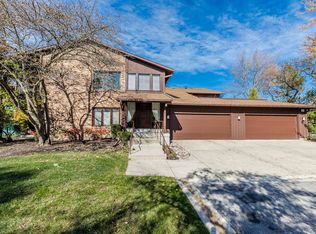
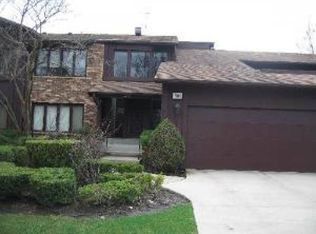
    Meticulously Maintained & Beautifully Updated Ville du Parc Condo. Tucked away in a private cul-de-sac just steps from the community pool, tennis courts, and a scenic gravel walking path, this spacious first-floor 3 bedroomeffortlessly blends timeless care with modern luxury. Recently fully updated and truly move-in ready, the home offers the perfect mix of comfort, style, and convenience. Step into a bright, airy space filled with natural light from expansive windows. Enjoy brand-new flooring throughout, fresh paint, stylish new light fixtures, and all-new stainless steel appliances in the sleek eat in kitchen complete with contemporary finishes and a generous pantry ideal for the home chef. The open concept living and dining area flows beautifully onto a large private patio overlooking lush green space, offering a peaceful retreat perfect for relaxing or entertaining. The spacious primary suite is a true highlight, featuring four closets including a 10x6 walk-in and a private dressing area. Both bathrooms are fully updated full baths, designed with tasteful, modern finishes. The versatile den offers additional space for a home office, reading nook, or whatever your imagination desires. A full in-unit laundry room adds everyday convenience, and the condo includes a dedicated garage parking space plus private storage. With the local police station just around the corner and shopping, dining, and daily essentials minutes away, this home offers peace of mind and unbeatable accessibility. Whether you're searching for a tranquil escape or an entertainer's dream, this stunning Ville du Parc condo delivers. Schedule your private showing today and experience the best of Ville du Parc living!

    Zillow last checked:

    Listing updated:

    Listed by:

    Iris Gomez 224-944-7590,

    Compass

    Bought with:

    Karen Irace, CRS,CSC

    RE/MAX 10 in the Park

    Source: MRED as distributed by MLS GRID,MLS#: 12461966MLS Logo

    Facts & features

    Interior

    Bedrooms & bathrooms
    • Bedrooms: 3
    • Bathrooms: 2
    • Full bathrooms: 2
    Rooms
    • Room types: No additional rooms
    Primary bedroom
    • Features: Flooring (Wood Laminate), Bathroom (Full)
    • Level: Main
    • Area: 247 Square Feet
    • Dimensions: 19X13
    Bedroom 2
    • Features: Flooring (Wood Laminate)
    • Level: Main
    • Area: 140 Square Feet
    • Dimensions: 14X10
    Bedroom 3
    • Features: Flooring (Wood Laminate)
    • Level: Main
    • Area: 140 Square Feet
    • Dimensions: 14X10
    Dining room
    • Features: Flooring (Wood Laminate)
    • Level: Main
    • Area: 100 Square Feet
    • Dimensions: 10X10
    Kitchen
    • Features: Flooring (Wood Laminate)
    • Level: Main
    • Area: 144 Square Feet
    • Dimensions: 16X9
    Laundry
    • Level: Main
    • Area: 64 Square Feet
    • Dimensions: 8X8
    Living room
    • Features: Flooring (Wood Laminate)
    • Level: Main
    • Area: 228 Square Feet
    • Dimensions: 19X12
    Heating
    • Electric
    Cooling
    • Central Air
    Appliances
    • Laundry: Washer Hookup
    Features
    • Storage
    • Basement: None
    • Common walls with other units/homes: End Unit
    Interior area
    • Total structure area: 0
    • Total interior livable area: 1,100 sqft

    Property

    Parking
    • Total spaces: 1
    • Parking features: Asphalt, On Site, Garage Owned, Attached, Garage
    • Attached garage spaces: 1
    Accessibility
    • Accessibility features: No Disability Access
    Features
    • Patio & porch: Patio
    Lot
    • Features: Common Grounds
    Details
    • Parcel number: 04084020781015
    • Special conditions: None
    • Other equipment: Intercom

    Construction

    Type & style
    • Home type: Condo
    • Property subtype: Condominium, Single Family Residence
    Materials
    • Brick, Cedar
    Condition
    • New construction: No
    • Year built: 1977

    Utilities & green energy

    • Sewer: Public Sewer
    • Water: Lake Michigan

    Community & HOA

    Community
    • Subdivision: Ville Du Parc
    HOA
    • Has HOA: Yes
    • Amenities included: Storage, Pool, Tennis Court(s)
    • Services included: Water, Parking, Insurance, Pool, Exterior Maintenance, Lawn Care, Scavenger, Snow Removal
    • HOA fee: $496 monthly
    Location
    • Region: Northbrook

    Financial & listing details

    • Price per square foot: $355/sqft
    • Annual tax amount: $5,129
    • Date on market: 9/3/2025
    • Listing terms: Cash
    • Ownership: Condo

    Price history

    DateEventPrice
    10/14/2025Sold$390,000-2.1%$355/sqft
    Source: MRED as distributed by MLS GRID #12461966 Report a problem
    9/30/2025Contingent$398,500$362/sqft
    Source: MRED as distributed by MLS GRID #12461966 Report a problem
    9/3/2025Listed for sale$398,500-4%$362/sqft
    Source: MRED as distributed by MLS GRID #12461966 Report a problem
    9/3/2025Listing removed$415,000$377/sqft
    Source: MRED as distributed by MLS GRID #12443803 Report a problem
    8/12/2025Listed for sale$415,000-2.4%$377/sqft
    Source: MRED as distributed by MLS GRID #12443803 Report a problem
    8/12/2025Listing removed$425,000$386/sqft
    Source: MRED as distributed by MLS GRID #12427429 Report a problem
    8/5/2025Price change$425,000-1.2%$386/sqft
    Source: MRED as distributed by MLS GRID #12427429 Report a problem
    7/23/2025Listed for sale$430,000+207.1%$391/sqft
    Source: MRED as distributed by MLS GRID #12427429 Report a problem
    8/8/2011Sold$140,000$127/sqft
    Source: MRED as distributed by MLS GRID #07636380 Report a problem

    Public tax history

    Tax history is unavailable.

    Neighborhood: 60062

    Nearby schools

    GreatSchools rating
    Schools provided by the listing agent
    • Elementary: Hickory Point Elementary School
    • Middle: Wood Oaks Junior High School
    • High: Glenbrook North High School
    • District: 27

    Source: MRED as distributed by MLS GRID. This data may not be complete. We recommend contacting the local school district to confirm school assignments for this home.

    Get a cash offer in 3 minutes
    Find out how much your home could sell for in as little as 3 minutes with a no-obligation cash offer.
    Estimated market value
    $406,700
    Get a cash offer in 3 minutes
    Find out how much your home could sell for in as little as 3 minutes with a no-obligation cash offer.
    Estimated market value
    $406,700