Skip main navigation
Active under contract
  • $374,900

    1415 Chestnut St, Helena, MT 59601

    3beds
    1,080sqft
    Manufactured Home
    Built in 1995
    9,016 Square Feet Lot
    $370,100 Zestimate®
    $347/sqft
    $-- HOA

    What's special

    Tasteful updatesPrivate hot tub areaRear patioGreat color paletteDedicated laundry roomThree well-proportioned bedroomsShow-stopping kitchen
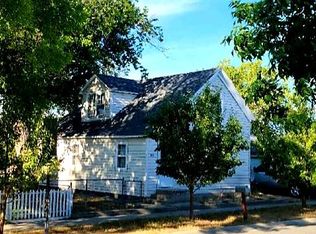
    Discover an inviting lifestyle, living "park-side" right next-door to Lincoln Park! Centrally located, it's an easy walk to the reinvigorated 6th Ward and Vanilla Bean Bakery! Beautifully renovated, this home features an open floor plan with vaulted ceilings, great color palette, tasteful updates and a show-stopping kitchen! The home offers three well-proportioned bedrooms, providing ample personal space. The light-filled owner's suite has updated LVP flooring and ensuite bathroom with double-sink vanity plus a separate shower area. Two additional bedrooms and a full bathroom ensure convenience and are located on the opposite side of the home. Step outside to a private yard, an ideal setting for relaxation or entertaining. The deck's adjacency to Lincoln Park creates a unique, open space, while the fire pit invites evenings enjoying sunsets over the Continental Divide. Perennial gardens, as well as raised garden beds add to the ambience of this oasis. A private hot tub area and rear patio just add to the possibilities! The dedicated laundry room adds to the home's practical amenities, and a two-car garage off of the alley provides secure parking and additional storage. This property presents a unique opportunity to embrace comfortable living in Helena; schedule your private viewing today. Welcome Home!
    19 days
    |
    754
    |
    24
    |

    Zillow last checked:

    Listing updated:

    Listed by:

    Rick Ahmann 406-459-3111,

    Ahmann Brothers Real Estate,

    Flannery Herbert 406-431-2337,

    Ahmann Brothers Real Estate

    Source: MRMLS,MLS#: 30075391MLS Logo

      Facts & features

      Interior

      Bedrooms & bathrooms
      • Bedrooms: 3
      • Bathrooms: 2
      • Full bathrooms: 2
      Appliances
      • Included: Dishwasher, Microwave, Range, Refrigerator
      Features
      • Basement: Crawl Space
      • Has fireplace: No
      Interior area
      • Total interior livable area: 1,080 sqft
      • Finished area below ground: 0

      Property

      Parking
      • Total spaces: 2
      • Parking features: Garage
      • Garage spaces: 2
      Lot
      • Size: 9,016 Square Feet
      Details
      • Parcel number: 05188820308200000
      • Zoning description: 1
      • Special conditions: Standard

      Construction

      Type & style
      • Home type: MobileManufactured
      • Property subtype: Manufactured Home
      Materials
      • Foundation: Poured
      Condition
      • New construction: No
      • Year built: 1995

      Community & HOA

      HOA
      • Has HOA: No
      Location
      • Region: Helena

      Financial & listing details

      • Price per square foot: $347/sqft
      • Tax assessed value: $201,990
      • Annual tax amount: $1,672
      • Date on market: 7/29/2026
      • Listing agreement: Exclusive Right To Sell
      • Listing terms: Cash,Conventional
      • Body type: Double Wide

        Estimated market value

        $370,100

        $352,000 - $389,000

        $2,031/mo

        Price history

        DateEventPrice
        7/29/2026Listed for sale$374,900+234.7%$347/sqft
        Source: MRMLS #30075391 Report a problem
        1/24/2014Sold--
        Source: MRMLS #1287451 Report a problem
        1/4/2014Pending sale$112,000$104/sqft
        Source: Keller Williams Realty #287451 Report a problem
        12/20/2013Price change$112,000-89.9%$104/sqft
        Source: Keller Williams Realty #287451 Report a problem
        12/5/2013Listed for sale$1,112,000$1,030/sqft
        Source: Keller Williams Realty #287451 Report a problem

        Public tax history

        YearProperty taxesTax assessment
        2025$1,195 -15.6%$201,990 +33.9%
        2024$1,415 +0.5%$150,860
        2023$1,408 +4.5%$150,860 +21.9%
        2022$1,348 -1.7%$123,720
        2021$1,372 +4%$123,720 +4%
        2020$1,320 -0.2%$118,940
        2019$1,322 -20.9%$118,940 +9%
        2018$1,672 +5.7%$109,070
        2017$1,581 +41.8%$109,070 -3.6%
        2016$1,116 -3.1%$113,130
        2015$1,151 -3.9%$113,130 +73.5%
        2014$1,199 -6.5%$65,208 -6.3%
        2013$1,282 +0.8%$69,564 +5%
        2012$1,272 $66,274
        2011-- --
        2010-- --
        2009-- --
        2008-- $81,170
        2007-- $81,170
        2006-- $81,170
        2005-- $81,170 +91.2%
        2004-- $42,460
        2003-- $42,460 -0.6%
        2002-- $42,720
        2000-- $42,720
        Find assessor info on the county website

        Monthly payment

        Estimated monthly payment$1,822
        All calculations are estimates and provided by Zillow, Inc. for informational purposes only. Actual amounts may vary.
        HOA fees may include property taxes on listings classified as Co-Ops. Contact the listing agent and/or owner for fee details.
        See how much you could borrow to make a competitive offer.

        Climate risks

        Neighborhood: North

        Getting around

        66 / 100
        Somewhat Walkable
        50 / 100
        Bikeable

        Nearby schools

        GreatSchools rating

        A local agent can set up tours, give advice and negotiate with sellers.

        A local lender can help you make sure your offer is ready when you are.

        Browse local experts

        Similar homes