You will be proud to call this house your home! The meticulous homeowners have made sure of it! Looking like new with gorgeous upgrades including vinyl plank flooring throughout main living areas and custom tile in remodeled bathrooms, white cabinetry with stainless appliances including a 5 burner gas range and quartz counters in kitchen, Spacious pantry, the finishes shine. Upgraded recessed lighting and designer fans throughout. It's a 3 bedroom, 2 baths, 2 car garage home, all covered by a beautiful Presidential 50 year Architectural roof. Water Heater replaced in 2024. Fresh paint in and out add to the super clean feel. Patio cover and storage sheds add to finished yard. Super storage cabinets in garage are negotiable
Closed
$602,000
1415 Christina Drive, Tracy, CA 95376
3beds
1,329sqft
Single Family Residence
Built in 1990
3,911 Square Feet Lot
$593,700 Zestimate®
$453/sqft
$2,772 Estimated rent
Home value
$593,700
$534,000 - $659,000
$2,772/mo
Zestimate® history
Owner options
List your home for rent
$2,772/mo
Rent Zestimate®
Find your next renter with Zillow Rental Manager. Plus, with online applications, you can quickly screen prospective tenants – for free.
$2,772/mo
Rent Zestimate®
Refinance and save
$3,865/mo
Est. payment
Refinancing to a lower rate could help reduce your monthly payments and save thousands over the life of the loan.
$3,865/mo
Est. payment
Explore your selling options
Work with a Zillow partner agent
Leverage their expertise and Zillow's premium Showcase listings to get your home seen by more buyers.
Get startedList with your own agent
Get your home in front of millions of buyers by listing it on Zillow.
Learn how to do itSell it yourself
Take full control of how buyers see your home on Zillow by listing For Sale by Owner (FSBO).
List your homeWhat's special
Zillow last checked:
Listing updated:
Listed by:
Drew Haisley DRE #00997350 925-482-4556,
Shafer Real Estate, Inc. 707-374-5222
Bought with:
John R Rocha
Re/Max Accord
Source: BAREIS,MLS#: 225020534 Originating MLS: Northern Solano
Originating MLS: Northern SolanoFacts & features
Interior
Bedrooms & bathrooms
- Bedrooms: 3
- Bathrooms: 2
- Full bathrooms: 2
Bedroom
- Level: Main
Primary bathroom
- Features: Walk-In Closet(s), Tile, Shower Stall(s)
Bathroom
- Features: Tub w/Shower Over, Tile
- Level: Main
Dining room
- Features: Dining/Living Combo
Kitchen
- Features: Quartz Counter, Pantry Cabinet
- Level: Main
Living room
- Features: Other
- Level: Main
Heating
- Fireplace(s), Central
Cooling
- Central Air, Ceiling Fan(s)
Appliances
- Included: Disposal, Dishwasher, Range Hood, Gas Water Heater, Free-Standing Refrigerator, Free-Standing Gas Range, Free-Standing Gas Oven
- Laundry: Inside Area
Features
- Flooring: Vinyl
- Windows: Screens, Window Coverings, Weather Stripped, Dual Pane Full
- Has basement: No
- Number of fireplaces: 1
- Fireplace features: Wood Burning, Raised Hearth, Brick
Interior area
- Total structure area: 1,329
- Total interior livable area: 1,329 sqft
Property
Parking
- Total spaces: 2
- Parking features: Garage Faces Front, Garage Door Opener
- Garage spaces: 2
Features
- Levels: One
- Stories: 1
- Patio & porch: Patio
- Fencing: Wood
Lot
- Size: 3,911 Square Feet
- Features: Auto Sprinkler F&R
Details
- Parcel number: 21415049
- Zoning: Residential
- Special conditions: Standard
Construction
Type & style
- Home type: SingleFamily
- Architectural style: Contemporary
- Property subtype: Single Family Residence
Materials
- Wood Siding, Wood
- Foundation: Slab
- Roof: Composition
Condition
- Year built: 1990
Utilities & green energy
- Electric: 220 Volts in Laundry, 220 Volts in Kitchen
- Sewer: Public Sewer
- Water: Public, Water District, Meter on Site
- Utilities for property: Natural Gas Connected, Electricity Connected, Public, Cable Connected
Green energy
- Energy efficient items: Water Heater
Community & HOA
Community
- Security: Smoke Detector(s), Double Strapped Water Heater, Carbon Monoxide Detector(s)
HOA
- Has HOA: No
Location
- Region: Tracy
Financial & listing details
- Price per square foot: $453/sqft
- Tax assessed value: $278,799
- Annual tax amount: $3,302
- Date on market: 2/21/2025
- Electric utility on property: Yes
Price history
| Date | Event | Price |
|---|---|---|
| 5/2/2025 | Listing removed | $2,800$2/sqft |
Source: Zillow Rentals Report a problem | ||
| 4/4/2025 | Listed for rent | $2,800$2/sqft |
Source: Zillow Rentals Report a problem | ||
| 4/2/2025 | Sold | $602,000-3.7%$453/sqft |
Source:  BAREIS #225020534 Report a problem BAREIS #225020534 Report a problem | ||
| 3/4/2025 | Pending sale | $624,900$470/sqft |
Source: BAREIS #225020534 Report a problem | ||
| 2/22/2025 | Listed for sale | $624,900$470/sqft |
Source: BAREIS #225020534 Report a problem | ||
Public tax history
| Year | Property taxes | Tax assessment |
|---|---|---|
| 2025 | $3,302 +8.3% | $278,799 +2% |
| 2024 | $3,050 +1.7% | $273,334 +2% |
| 2023 | $2,998 +2.1% | $267,975 +2% |
| 2022 | $2,935 +1.3% | $262,722 +2% |
| 2021 | $2,897 +0.7% | $257,572 +1% |
| 2020 | $2,876 +1.7% | $254,932 +2% |
| 2019 | $2,828 -6.4% | $249,934 +2% |
| 2018 | $3,019 +4.8% | $245,035 +2% |
| 2017 | $2,882 -0.6% | $240,231 +2% |
| 2016 | $2,901 +5.8% | $235,522 +1.5% |
| 2015 | $2,743 | $231,985 +2% |
| 2014 | $2,743 | $227,442 +16% |
| 2013 | -- | $196,000 +22.5% |
| 2012 | -- | $160,000 -3.6% |
| 2011 | -- | $166,000 +8.5% |
| 2010 | -- | $153,000 -29.3% |
| 2009 | -- | $216,511 +2% |
| 2008 | -- | $212,266 +2% |
| 2007 | -- | $208,104 +2% |
| 2006 | -- | $204,024 +2% |
| 2005 | -- | $200,025 +2% |
| 2004 | -- | $196,104 +1.9% |
| 2003 | -- | $192,511 +4% |
| 2002 | -- | $185,037 |
| 2001 | -- | $185,037 |
Find assessor info on the county website
Neighborhood: 95376
Nearby homes
- $535,0003 bd2 ba1.3k sqft1405 Christina Dr, Tracy, CA 95376Off Market
- $543,4003 bd2 ba1.5k sqft1425 Christina Dr, Tracy, CA 95376Off Market
- $530,0003 bd2 ba1.3k sqft1410 Suellen Dr, Tracy, CA 95376Sold

- $579,6003 bd3 ba1.5k sqft1395 Christina Dr, Tracy, CA 95376Off Market
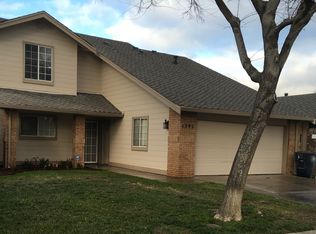
- $540,0003 bd2 ba1.3k sqft1435 Christina Dr, Tracy, CA 95376Sold
- $483,7002 bd2 ba1.1k sqft1420 Suellen Dr, Tracy, CA 95376Off Market
- $549,2003 bd2 ba1.5k sqft1400 Suellen Dr, Tracy, CA 95376Off Market
- $515,4003 bd2 ba1.3k sqft1390 Suellen Dr, Tracy, CA 95376Off Market
Nearby schools
GreatSchools rating
- 2/10Melville S. Jacobson Elementary SchoolGrades: K-5Distance: 0.3 mi
- 6/10Monte Vista Middle SchoolGrades: 6-8Distance: 0.6 mi
- 5/10Merrill F. West High SchoolGrades: 9-12Distance: 0.5 mi
Schools provided by the listing agent
- District: Tracy Unified
Source: BAREIS. This data may not be complete. We recommend contacting the local school district to confirm school assignments for this home.
Get a cash offer in 3 minutes
Find out how much your home could sell for in as little as 3 minutes with a no-obligation cash offer.
Estimated market value
$593,700
Get a cash offer in 3 minutes
Find out how much your home could sell for in as little as 3 minutes with a no-obligation cash offer.
Estimated market value
$593,700
- California
- San Joaquin County
- Tracy
- 95376
- 1415 Christina Drive
Nearby cities
Nearby zip codes
Other Tracy Topics
