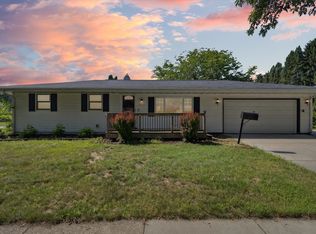
Charming 4-bedroom Cape Cod on the West Side of Janesville. Hardwood floors adorn the main level and bedrooms. Updated kitchen with stainless gas stove, refrigerator, and dishwasher, plus tile floors and backsplash. Newly finished rec room adds entertaining space, plus a flex room/workshop. Huge 2.5-car heated and insulated garage. Private, fenced backyard with a newer deck—great for gatherings. Newer paver patio adds the perfect finishing touch!
Pending
Price cut: $15K (6/27)
$300,000
1415 Church St, Janesville, WI 53548
4beds
1,920sqft
Single Family Residence
Built in 1965
7,840 Square Feet Lot
$297,400 Zestimate®
$156/sqft
$-- HOA
What's special
- 60 days |
- 655 |
- 54 |
Zillow last checked:
Listing updated:
Listed by:
Todd P Mulhern,
Restaino & Associates
Source: SCWMLS,MLS#: 2023829
Facts & features
Interior
Bedrooms & bathrooms
- Bedrooms: 4
- Bathrooms: 2
- Full bathrooms: 2
- Main level bathrooms: 1
Primary bedroom
- Level: Main
- Area: 180
- Dimensions: 12 x 15
Bedroom 2
- Level: Main
- Area: 99
- Dimensions: 9 x 11
Bedroom 3
- Level: Upper
- Area: 150
- Dimensions: 10 x 15
Bedroom 4
- Level: Upper
- Area: 150
- Dimensions: 10 x 15
Family room
- Area: 187
- Dimensions: 11 x 17
Kitchen
- Features: Range/Oven, Refrigerator, Dishwasher, Microwave, Disposal
- Level: Main
- Area: 140
- Dimensions: 10 x 14
Living room
- Level: Main
- Area: 216
- Dimensions: 12 x 18
Heating
- Forced Air
Cooling
- Central Air
Appliances
- Included: Washer, Dryer, Water Softener Included
- Laundry: Lower Level
Features
- Walk-In Closet(s), At Least 1 tub, Rec Room
- Basement: Full,Partially Finished
- Has fireplace: No
Interior area
- Total structure area: 1,920
- Total interior livable area: 1,920 sqft
- Finished area above ground: 1,440
Video & virtual tour
Property
Parking
- Total spaces: 2
- Parking features: 2 car, Detached, Garage Door Opener
- Garage spaces: 2
- Has uncovered spaces: Yes
Features
- Levels: Two
- Stories: 2
- Patio & porch: Deck
- Fencing: Fenced
Lot
- Size: 7,840 Square Feet
- Dimensions: 60x130
Details
- Parcel number: 241 0126100368
- Zoning: Res
Construction
Type & style
- Home type: SingleFamily
- Architectural style: Cape Cod
- Property subtype: Single Family Residence
Materials
- Vinyl Siding
Condition
- Year built: 1965
Utilities & green energy
- Sewer: Public Sewer
- Water: Public
- Utilities for property: Cable Available
Community & HOA
Community
- Subdivision: Magnolia Manor
Location
- Region: Janesville
Financial & listing details
- Price per square foot: $156/sqft
- Tax assessed value: $227,300
- Annual tax amount: $4,117
- Date on market: 5/21/2026
- Inclusions: Stove, refrigerator, dishwasher, microwave, water softener, washer & dryer (2 sets), LL work bench, soft sided storage shed, tent, elliptical, garage door opener & 1 remote
- Exclusions: Seller's personal property, garage workbench & shelves, air compressor
Estimated market value
Zestimate®
$297,400
Estimated sales range
$283,000 - $312,000
Rent Zestimate®
$2,406/mo
Price history
| Date | Event | Price |
|---|---|---|
| 7/11/2026 | Pending sale | $300,000$156/sqft |
Source: SCWMLS #2023829 Report a problem | ||
| 6/27/2026 | Price change | $300,000-4.8%$156/sqft |
Source: SCWMLS #2023829 Report a problem | ||
| 6/4/2026 | Listed for sale | $315,000+130.8%$164/sqft |
Source: | ||
| 11/23/2016 | Sold | $136,500+5%$71/sqft |
Source: Public Record Report a problem | ||
| 4/23/2013 | Sold | $130,000+0.1%$68/sqft |
Source: Agent Provided Report a problem | ||
| 2/15/2013 | Pending sale | $129,900$68/sqft |
Source: CENTURY 21 Affiliated #1674055 Report a problem | ||
| 1/24/2013 | Listed for sale | $129,900+2.7%$68/sqft |
Source: Century 21 Affiliated #1674055 Report a problem | ||
| 4/18/2005 | Sold | $126,500$66/sqft |
Source: Public Record Report a problem | ||
Public tax history
| Year | Property taxes | Tax assessment |
|---|---|---|
| 2025 | $3,840 +5.4% | $227,300 |
| 2024 | $3,642 +0.1% | $227,300 |
| 2023 | $3,639 +7.7% | $227,300 +49.8% |
| 2022 | $3,379 -0.1% | $151,700 |
| 2021 | $3,382 +2.4% | $151,700 |
| 2020 | $3,304 +3.1% | $151,700 |
| 2019 | $3,205 +2.3% | $151,700 +21.6% |
| 2018 | $3,134 | $124,800 |
| 2017 | $3,134 +2% | $124,800 +3.1% |
| 2016 | $3,072 +9.3% | $121,100 |
| 2014 | $2,809 +3.8% | $121,100 +5.3% |
| 2013 | $2,705 +0.7% | $115,000 |
| 2012 | $2,687 -1.2% | $115,000 |
| 2011 | $2,720 | $115,000 +14.3% |
| 2010 | -- | $100,600 |
| 2009 | -- | $100,600 +1% |
| 2008 | -- | $99,600 |
| 2007 | -- | $99,600 |
| 2006 | -- | $99,600 +0.4% |
| 2005 | -- | $99,200 |
| 2004 | -- | $99,200 |
| 2003 | -- | $99,200 -2.1% |
| 2002 | -- | $101,300 +2.9% |
| 2001 | -- | $98,400 |
Find assessor info on the county website
Monthly payment
Est. payment
Payment breakdown
Explore the cost of this home by adjusting the details. Changes won't be saved.Climate risks
Neighborhood: 53548
Nearby schools
GreatSchools rating
- 7/10Washington Elementary SchoolGrades: PK-5Distance: 0.5 mi
- 3/10Franklin Middle SchoolGrades: 6-8Distance: 0.9 mi
- 3/10Parker High SchoolGrades: 9-12Distance: 1.4 mi
Schools provided by the listing agent
- Elementary: Washington
- Middle: Franklin
- High: Parker
- District: Janesville
Source: SCWMLS. This data may not be complete. We recommend contacting the local school district to confirm school assignments for this home.
- $274,9003 bd2 ba1.4k sqft2107 Purvis Ave, Janesville, WI 53548Sold
Save 
- $294,0003 bd2 ba1.5k sqft1409 Church St, Janesville, WI 53548Off Market
Save 
- $284,5006 bd2 ba2.1k sqft1403 Church St, Janesville, WI 53548Off Market
Save - $246,8004 bd1 ba1k sqft1418 Church St, Janesville, WI 53548Off Market
Save - $315,3006 bd3 ba2k sqft1410 Church St, Janesville, WI 53548Off Market
Save - $301,2006 bd3 ba2.1k sqft1327 Church St, Janesville, WI 53548Off Market
Save - $391,7003 bd3 ba2.1k sqft1404 Royal Oaks Dr, Janesville, WI 53548Off Market
Save - $306,5006 bd3 ba2k sqft2015 Purvis Ave, Janesville, WI 53548Off Market
Save
A local agent can set up tours, give advice and negotiate with sellers.
A local lender can help you make sure your offer is ready when you are.
Contact agent


