Skip main navigation
Sold for $315,000
  • $315,000

    1415 County Road 460, Mount Hope, AL 35651

    3beds
    2,177sqft
    Single Family Residence
    Built in 2010
    10 Acres Lot
    $323,500 Zestimate®
    $145/sqft
    $1,865 Estimated rent

    Home value

    $323,500

    Estimated sales range

    Not available

    $1,865/mo

    Zestimate® history
    Loading
    Loading...

    Owner options

    List your home for rent

    $1,865/mo

    Rent Zestimate®

    Find your next renter with Zillow Rental Manager. Plus, with online applications, you can quickly screen prospective tenants – for free.

    Learn more

    $1,865/mo

    Rent Zestimate®

    Refinance and save

    $1,749/mo

    Est. payment

    Refinancing to a lower rate could help reduce your monthly payments and save thousands over the life of the loan.

    See today's rates

    $1,749/mo

    Est. payment

    Explore your selling options

    Work with a Zillow partner agent

    Leverage their expertise and Zillow's premium Showcase listings to get your home seen by more buyers.

    Get started

    List with your own agent

    Get your home in front of millions of buyers by listing it on Zillow.

    Learn how to do it

    Sell it yourself

    Take full control of how buyers see your home on Zillow by listing For Sale by Owner (FSBO).

    List your home

    What's special

    Wooded acresCountry breezeGravel drivewayEnsuite with jacuzzi tubWalk-in closetOffice spaceBeautiful kitchen
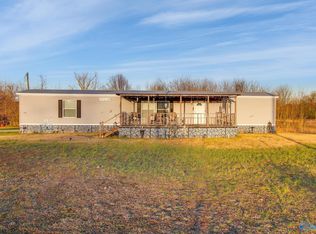
    Charming 3-bedroom, 2-bath home on 10+/- wooded acres! Features 9-ft ceilings throughout. You are welcomed by the foyer and dining area that opens up to the spacious living room and kitchen. Beautiful kitchen with granite countertops, island, and appliances. Primary bedroom includes a walk-in closet and ensuite with jacuzzi tub and separate shower. Office space for the work from home jobs or a great playroom. Relax on the covered front porch and enjoy the country breeze. Gravel driveway provides easy access. Perfect blend of comfort and nature!

    Zillow last checked:

    Listing updated:

    Listed by:

    Morgan Jones 256-522-8465,

    MarMac Real Estate

    Bought with:

    NON VALLEYMLS OFFICE

    Source: ValleyMLS,MLS#: 21878838MLS Logo

    Facts & features

    Interior

    Bedrooms & bathrooms
    • Bedrooms: 3
    • Bathrooms: 2
    • Full bathrooms: 2
    Primary bedroom
    • Features: 9’ Ceiling, Ceiling Fan(s), Crown Molding, Double Vanity, Laminate Floor, Walk-In Closet(s)
    • Level: First
    • Area: 238
    • Dimensions: 14 x 17
    Bedroom 2
    • Features: 9’ Ceiling, Carpet, Crown Molding
    • Level: First
    • Area: 221
    • Dimensions: 13 x 17
    Bedroom 3
    • Features: 9’ Ceiling, Carpet, Crown Molding
    • Level: First
    • Area: 168
    • Dimensions: 12 x 14
    Dining room
    • Features: Crown Molding, Laminate Floor
    • Level: First
    • Area: 238
    • Dimensions: 14 x 17
    Kitchen
    • Features: 9’ Ceiling, Granite Counters, Kitchen Island, Laminate Floor, Recessed Lighting
    • Level: First
    • Area: 224
    • Dimensions: 14 x 16
    Living room
    • Features: 9’ Ceiling, Ceiling Fan(s), Crown Molding, Laminate Floor
    • Level: First
    • Area: 266
    • Dimensions: 14 x 19
    Office
    • Features: 9’ Ceiling, Carpet, Crown Molding
    • Level: First
    • Area: 140
    • Dimensions: 10 x 14
    Laundry room
    • Features: 9’ Ceiling, Crown Molding, Tile
    • Level: First
    • Area: 66
    • Dimensions: 6 x 11
    Heating
    • Central 1, Electric
    Cooling
    • Central 1, Electric
    Appliances
    • Included: Dishwasher, Electric Water Heater, Microwave, Range, Refrigerator
    Features
    • Basement: Crawl Space
    • Has fireplace: No
    • Fireplace features: None
    Interior area
    • Total interior livable area: 2,177 sqft

    Property

    Parking
    • Parking features: Driveway-Gravel
    Features
    • Levels: One
    • Stories: 1
    Lot
    • Size: 10 Acres
    • Residential vegetation: Wooded
    Details
    • Parcel number: 2003050000009.001

    Construction

    Type & style
    • Home type: SingleFamily
    • Architectural style: Ranch
    • Property subtype: Single Family Residence
    Condition
    • New construction: No
    • Year built: 2010

    Utilities & green energy

    • Sewer: Septic Tank
    • Water: Public

    Community & neighborhood

    Location
    • Region: Mount Hope
    • Subdivision: Metes And Bounds

    Price history

    DateEventPrice
    3/7/2025Sold$315,000$145/sqft
    Source: ValleyMLS #21878838 Report a problem
    2/12/2025Pending sale$315,000$145/sqft
    Source: ValleyMLS #21878838 Report a problem
    2/5/2025Contingent$315,000$145/sqft
    Source: ValleyMLS #21878838 Report a problem
    1/16/2025Listed for sale$315,000+353%$145/sqft
    Source: ValleyMLS #21878838 Report a problem
    6/18/2015Sold$69,533-33.8%$32/sqft
    Source: ValleyMLS #1017119 Report a problem
    3/28/2014Sold$105,080$48/sqft
    Source: Public Record Report a problem

    Public tax history

    YearProperty taxesTax assessment
    2025$1,400 +132.5%$224,300 +16.6%
    2024$602 -57%$192,300 -16.1%
    2023$1,400 +24.4%$229,200 +10%
    2022$1,125 +13%$208,400 +12.8%
    2021$996 +13.2%$184,750 +548.7%
    2020$879 -2.5%$28,480 -2.6%
    2017$902 $29,240 +3.7%
    2016$902 +3.6%$28,200
    2015$871 $28,200 +6.8%
    2014$871 +6.6%$26,400
    2013$817 $26,400

    Find assessor info on the county website

    Neighborhood: 35651

    Nearby schools

    GreatSchools rating
    Schools provided by the listing agent
    • Elementary: Mt Hope Elem
    • Middle: Mount Hope
    • High: Mt Hope High

    Source: ValleyMLS. This data may not be complete. We recommend contacting the local school district to confirm school assignments for this home.

    Get pre-qualified for a loan
    At Zillow Home Loans, we can pre-qualify you in as little as 5 minutes with no impact to your credit score.

    An equal housing lender. NMLS #10287.