Skip main navigation
Sold for $525,000
  • $525,000

    1415 Debra Dr, Cary, NC 27511

    4beds
    2,233sqft
    Single Family Residence
    Built in 1974
    0.43 Acres Lot
    $523,000 Zestimate®
    $235/sqft
    $2,815 Estimated rent

    Home value

    $523,000

    $497,000 - $549,000

    $2,815/mo

    Zestimate® history
    Loading
    Loading...

    Owner options

    List your home for rent

    $2,815/mo

    Rent Zestimate®

    Find your next renter with Zillow Rental Manager. Plus, with online applications, you can quickly screen prospective tenants – for free.

    Learn more

    $2,815/mo

    Rent Zestimate®

    Refinance and save

    $3,302/mo

    Est. payment

    Refinancing to a lower rate could help reduce your monthly payments and save thousands over the life of the loan.

    See today's rates

    $3,302/mo

    Est. payment

    Explore your selling options

    Work with a Zillow partner agent

    Leverage their expertise and Zillow's premium Showcase listings to get your home seen by more buyers.

    Get started

    List with your own agent

    Get your home in front of millions of buyers by listing it on Zillow.

    Learn how to do it

    Sell it yourself

    Take full control of how buyers see your home on Zillow by listing For Sale by Owner (FSBO).

    List your home

    What's special

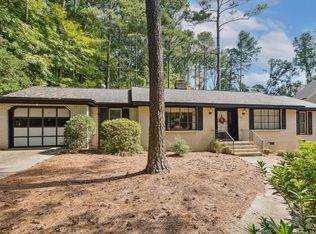
    4 Bed | 2.5 Bath | Prime Cary Location with Flexible Living Ideally located in Cary's desirable Greenwood Circle neighborhood near Downtown Cary Park, this spacious partial brick home offers flexible living and everyday convenience. Hardwood floors run throughout most of the home, complemented by generous storage and custom closet shelving. A large first-floor flex room can function as a bedroom, guest suite, bonus room, or office, while a separate main-level bedroom or office adds even more versatility. The kitchen flows easily into the main living areas. Outside, enjoy a fenced backyard with wooded privacy and mature fig trees that add charm and character. Convenient access to shopping, dining, parks, greenways, and major highways completes this inviting home.

    Zillow last checked:

    Listing updated:

    Listed by:

    Sharon Evans 919-271-3399,

    EXP Realty LLC

    Bought with:

    Marcella Simmons, 192050

    NextHome Triangle Properties

    Source: Doorify MLS,MLS#: 10171842MLS Logo

    Facts & features

    Interior

    Bedrooms & bathrooms
    • Bedrooms: 4
    • Bathrooms: 3
    • Full bathrooms: 2
    • 1/2 bathrooms: 1
    • Main level bathrooms: 1
    • Main level bedrooms: 1
    Primary bedroom
    • Level: Second
    • Area: 137.61 Square Feet
    • Dimensions: 9.9 x 13.9
    Bedroom 2
    • Level: Second
    • Area: 128.27 Square Feet
    • Dimensions: 10.1 x 12.7
    Bedroom 3
    • Level: Second
    • Area: 117.16 Square Feet
    • Dimensions: 10.1 x 11.6
    Dining room
    • Level: Main
    • Area: 142.8 Square Feet
    • Dimensions: 11.9 x 12.0
    Other
    • Level: Main
    • Area: 20.58 Square Feet
    • Dimensions: 4.2 x 4.9
    Family room
    • Level: Main
    • Area: 222 Square Feet
    • Dimensions: 12.0 x 18.5
    Kitchen
    • Level: Main
    • Area: 136.64 Square Feet
    • Dimensions: 11.2 x 12.2
    Laundry
    • Level: Main
    • Area: 49.2 Square Feet
    • Dimensions: 6.0 x 8.2
    Office
    • Level: Main
    • Area: 121.77 Square Feet
    • Dimensions: 9.9 x 12.3
    Other
    • Description: FLEX ROOM
    • Level: Main
    • Area: 205.62 Square Feet
    • Dimensions: 13.8 x 14.9
    Other
    • Description: PORCH
    • Level: Main
    • Area: 24 Square Feet
    • Dimensions: 4.0 x 6.0
    Other
    • Description: STOOP
    • Level: Main
    • Area: 20 Square Feet
    • Dimensions: 4.0 x 5.0
    Other
    • Description: WOOD DECK
    • Level: Main
    • Area: 308 Square Feet
    • Dimensions: 14.0 x 22.0
    Heating
    • None
    Cooling
    • Central Air, Heat Pump
    Appliances
    • Included: Cooktop, Dishwasher, Electric Cooktop, Range, Range Hood, Stainless Steel Appliance(s)
    • Laundry: Inside, Laundry Room, Main Level
    Features
    • Crown Molding, Eat-in Kitchen, Kitchen Island, Bathtub/Shower Combination, Smooth Ceilings
    • Flooring: Carpet, Hardwood, Tile
    • Basement: Crawl Space
    • Number of fireplaces: 1
    • Fireplace features: Family Room, Masonry
    Interior area
    • Total structure area: 2,233
    • Total interior livable area: 2,233 sqft
    • Finished area above ground: 2,233
    • Finished area below ground: 0

    Property

    Parking
    • Total spaces: 3
    • Parking features: Direct Access, Driveway, No Garage, Open, Paved, Private
    • Uncovered spaces: 3
    Features
    • Levels: Two
    • Stories: 2
    • Patio & porch: Deck, Front Porch
    • Exterior features: Private Yard, Storage
    • Fencing: Back Yard,Chain Link,Wood
    • Has view: Yes
    • View description: Neighborhood, Trees/Woods
    Lot
    • Size: 0.43 Acres
    • Dimensions: 107 x 219 x 75 x 211
    • Features: Back Yard, Front Yard, Interior Lot, Private
    Details
    • Additional structures: Shed(s)
    • Parcel number: 077313128968000 0089240
    • Zoning: R12
    • Special conditions: Standard

    Construction

    Type & style
    • Home type: SingleFamily
    • Architectural style: Transitional
    • Property subtype: Single Family Residence
    Materials
    • Brick Veneer, Wood Siding
    • Foundation: Crawlspace
    • Roof: Shingle
    Condition
    • New construction: No
    • Year built: 1974

    Utilities & green energy

    • Sewer: Public Sewer
    • Water: Public

    Community & HOA

    Community
    • Subdivision: Greenwood Acres
    HOA
    • Has HOA: No
    Location
    • Region: Cary

    Financial & listing details

    • Price per square foot: $235/sqft
    • Tax assessed value: $4,694
    • Annual tax amount: $4,043
    • Date on market: 6/4/2026
    • Listing agreement: Exclusive Right To Sell
    • Listing terms: Cash,Conventional,FHA,VA Loan
    • Road surface type: Asphalt, Paved

    Price history

    DateEventPrice
    8/3/2026Sold$525,000$235/sqft
    Source: Doorify MLS #10171842 Report a problem
    6/8/2026Pending sale$525,000$235/sqft
    Source: Doorify MLS #10171842 Report a problem
    6/8/2026Listing removed$525,000$235/sqft
    Source: eXp Realty #10171842 Report a problem
    6/4/2026Listed for sale$525,000+84.2%$235/sqft
    Source: Doorify MLS #10171842 Report a problem
    9/28/2018Sold$285,000-4.7%$128/sqft
    Source: Public Record Report a problem
    8/31/2018Pending sale$299,000$134/sqft
    Source: CHK Realty #2202670 Report a problem
    7/30/2018Price change$299,000-6.6%$134/sqft
    Source: CHK Realty #2202670 Report a problem
    7/10/2018Listed for sale$320,000+35.3%$143/sqft
    Source: CHK Realty #2202670 Report a problem
    7/18/2014Sold$236,500-1.4%$106/sqft
    Source: Public Record Report a problem
    5/22/2014Listed for sale$239,900$107/sqft
    Source: Carolina's Choice Real Estate #1950032 Report a problem
    7/28/2013Listing removed$239,900$107/sqft
    Source: Carolina's Choice Real Estate #1880467 Report a problem
    4/26/2013Price change$239,900-3.1%$107/sqft
    Source: Carolina's Choice Real Estate #1880467 Report a problem
    3/23/2013Listed for sale$247,500$111/sqft
    Source: Carolina's Choice Real Estate #1880467 Report a problem
    12/27/2012Listing removed$247,500$111/sqft
    Source: Carolina's Choice Real Estate #1853187 Report a problem
    9/2/2012Listed for sale$247,500+59.2%$111/sqft
    Source: Carolina's Choice Real Estate #1853187 Report a problem
    8/4/1998Sold$155,500$70/sqft
    Source: Public Record Report a problem

    Public tax history

    YearProperty taxesTax assessment
    2025$4,043 +2.2%$469,413
    2024$3,956 +33.5%$469,413 +59.8%
    2023$2,964 +3.9%$293,796
    2022$2,854 +2%$293,796
    2021$2,796 -0.5%$293,796
    2020$2,811 +9.7%$293,796 +23.8%
    2019$2,562 $237,406
    2018$2,562 $237,406
    2017-- $237,406
    2016-- $237,406 +10.5%
    2015-- $214,850
    2014-- $214,850
    2013-- $214,850
    2012-- $214,850
    2011-- $214,850
    2010-- $214,850
    2009-- $214,850
    2008-- --
    2007-- --
    2006-- --
    2005-- --
    2004-- --
    2003-- --
    2002-- --
    2001-- --
    Find assessor info on the county website

    Neighborhood: 27511

    Nearby schools

    GreatSchools rating
    Schools provided by the listing agent
    • Elementary: Wake - Briarcliff Elementary
    • Middle: Wake - East Cary Middle
    • High: Wake - Cary High

    Source: Doorify MLS. This data may not be complete. We recommend contacting the local school district to confirm school assignments for this home.

    Get a cash offer in 3 minutes
    Find out how much your home could sell for in as little as 3 minutes with a no-obligation cash offer.
    Estimated market value

    $523,000

    Get a cash offer in 3 minutes
    Find out how much your home could sell for in as little as 3 minutes with a no-obligation cash offer.
    Estimated market value

    $523,000