Welcome to a truly classic Wyomissing gem! This charming brick and stucco townhome, ideally located in the borough, boasts the lasting appeal of a Tudor style residence. A beautiful slate roof, professionally replaced in 2015, highlights the exterior, which also features a covered front porch perfect for a relaxing start to your day. Step inside the welcoming foyer to an abundance of natural light streaming through updated vinyl clad, double-hung windows. The bright, spacious living room showcases beautiful hardwood floors and a cozy fireplace flanked by built-in shelving. Hardwood flooring continues into the generously sized dining room, complete with a chair rail—perfect for hosting and entertaining. This space adjoins the cheerful eat-in kitchen, which features ample cabinetry, Corian countertops, and access to the pretty, partially fenced backyard. The second floor offers a full tiled bathroom and three spacious bedrooms, all with hardwood floors, ceiling fans, and generous closet space. For a private retreat, the third floor includes another bedroom, a full bathroom featuring a charming claw foot tub, and a dedicated storage closet. The finished lower level significantly enhances the living area, providing a well-appointed family room, a convenient half bath, a dedicated laundry area, and additional storage. Outside, the large, usable backyard, complete with a storage shed, is a perfect space for gardening, relaxation, or play. Location is key: this home is zoned for the highly coveted Wyomissing School District and is close to exceptional amenities, including a beautiful park system and a community pool. Enjoy quick access to the many restaurants and shops throughout Wyomissing and West Reading. This desirable property presents a rare opportunity for your family to enjoy a truly wonderful home. Schedule your private showing today!
Sold for $320,000
$320,000
1415 Delaware Ave, Wyomissing, PA 19610
4beds
1,864sqft
Single Family Residence
Built in 1930
3,920 Square Feet Lot
$334,000 Zestimate®
$172/sqft
$2,651 Estimated rent
Home value
$334,000
$317,000 - $351,000
$2,651/mo
Zestimate® history
Owner options
List your home for rent
$2,651/mo
Rent Zestimate®
Find your next renter with Zillow Rental Manager. Plus, with online applications, you can quickly screen prospective tenants – for free.
$2,651/mo
Rent Zestimate®
Refinance and save
$2,258/mo
Est. payment
Refinancing to a lower rate could help reduce your monthly payments and save thousands over the life of the loan.
$2,258/mo
Est. payment
Explore your selling options
Work with a Zillow partner agent
Leverage their expertise and Zillow's premium Showcase listings to get your home seen by more buyers.
Get startedList with your own agent
Get your home in front of millions of buyers by listing it on Zillow.
Learn how to do itSell it yourself
Take full control of how buyers see your home on Zillow by listing For Sale by Owner (FSBO).
List your homeWhat's special
Zillow last checked:
Listing updated:
Listed by:
Sandy Matz 610-451-3791,
RE/MAX Of Reading
Bought with:
John Chiarelli, RS209279L
Commonwealth Real Estate LLC
Source: Bright MLS,MLS#: PABK2067640
Facts & features
Interior
Bedrooms & bathrooms
- Bedrooms: 4
- Bathrooms: 3
- Full bathrooms: 2
- 1/2 bathrooms: 1
Rooms
- Room types: Living Room, Dining Room, Primary Bedroom, Bedroom 2, Bedroom 3, Bedroom 4, Kitchen, Family Room
Primary bedroom
- Features: Flooring - HardWood, Ceiling Fan(s)
- Level: Upper
- Area: 165 Square Feet
- Dimensions: 15 X 11
Bedroom 2
- Features: Ceiling Fan(s), Flooring - HardWood
- Level: Upper
- Area: 195 Square Feet
- Dimensions: 15 X 13
Bedroom 3
- Features: Ceiling Fan(s), Flooring - HardWood
- Level: Upper
- Area: 140 Square Feet
- Dimensions: 10 X 14
Bedroom 4
- Features: Ceiling Fan(s), Flooring - HardWood
- Level: Upper
- Area: 264 Square Feet
- Dimensions: 12 X 22
Dining room
- Features: Flooring - HardWood, Chair Rail
- Level: Main
- Area: 143 Square Feet
- Dimensions: 11 X 13
Family room
- Features: Flooring - Luxury Vinyl Plank
- Level: Lower
- Area: 242 Square Feet
- Dimensions: 11 X 22
Kitchen
- Features: Flooring - Wood, Eat-in Kitchen, Kitchen - Electric Cooking, Ceiling Fan(s)
- Level: Main
- Area: 171 Square Feet
- Dimensions: 9 X 19
Living room
- Features: Flooring - HardWood, Fireplace - Wood Burning
- Level: Main
- Area: 252 Square Feet
- Dimensions: 21 X 12
Heating
- Hot Water, Oil
Cooling
- Window Unit(s), Electric
Appliances
- Included: Microwave, Dishwasher, Dryer, Self Cleaning Oven, Oven/Range - Electric, Refrigerator, Washer, Water Heater
- Laundry: In Basement
Features
- Floor Plan - Traditional, Formal/Separate Dining Room, Bathroom - Tub Shower, Built-in Features, Ceiling Fan(s), Chair Railings, Eat-in Kitchen, Kitchen - Table Space, Upgraded Countertops, Walk-In Closet(s)
- Flooring: Hardwood, Vinyl, Tile/Brick, Wood
- Windows: Double Hung, Screens, Vinyl Clad
- Basement: Exterior Entry,Partially Finished,Full,Drainage System,Sump Pump,Walk-Out Access
- Number of fireplaces: 1
- Fireplace features: Wood Burning, Equipment, Mantel(s)
Interior area
- Total structure area: 2,155
- Total interior livable area: 1,864 sqft
- Finished area above ground: 1,596
- Finished area below ground: 268
Property
Parking
- Parking features: On Street
- Has uncovered spaces: Yes
Accessibility
- Accessibility features: None
Features
- Levels: Three
- Stories: 3
- Patio & porch: Porch, Patio
- Exterior features: Lighting, Sidewalks, Street Lights
- Pool features: None
- Fencing: Partial
Lot
- Size: 3,920 Square Feet
- Features: Front Yard, Rear Yard, SideYard(s)
Details
- Additional structures: Above Grade, Below Grade
- Parcel number: 96439607682254
- Zoning: RESIDENTIAL
- Special conditions: Standard
Construction
Type & style
- Home type: SingleFamily
- Architectural style: Traditional,Tudor
- Property subtype: Single Family Residence
- Attached to another structure: Yes
Materials
- Brick, Stucco
- Foundation: Block
- Roof: Slate
Condition
- Very Good
- New construction: No
- Year built: 1930
Utilities & green energy
- Sewer: Public Sewer
- Water: Public
Community & HOA
Community
- Subdivision: None Available
HOA
- Has HOA: No
Location
- Region: Wyomissing
- Municipality: WYOMISSING BORO
Financial & listing details
- Price per square foot: $172/sqft
- Tax assessed value: $90,000
- Annual tax amount: $4,137
- Date on market: 1/29/2026
- Listing agreement: Exclusive Right To Sell
- Listing terms: Conventional,Cash
- Inclusions: Refrigerator, Washer, Dryer, Window Ac Units
- Exclusions: Electric Fireplace In The Lower Level Family Room.
- Ownership: Fee Simple
Price history
| Date | Event | Price |
|---|---|---|
| 3/12/2026 | Sold | $320,000+0%$172/sqft |
Source:  Bright MLS #PABK2067640 Report a problem Bright MLS #PABK2067640 Report a problem | ||
| 2/11/2026 | Pending sale | $319,900$172/sqft |
Source: Bright MLS #PABK2067640 Report a problem | ||
| 2/4/2026 | Listing removed | $319,900$172/sqft |
Source: Bright MLS #PABK2067640 Report a problem | ||
| 1/29/2026 | Listed for sale | $319,900$172/sqft |
Source: Bright MLS #PABK2067640 Report a problem | ||
Public tax history
| Year | Property taxes | Tax assessment |
|---|---|---|
| 2025 | $4,458 +4.1% | $90,000 |
| 2024 | $4,281 +4.9% | $90,000 |
| 2023 | $4,082 +1.5% | $90,000 |
| 2022 | $4,023 +1.4% | $90,000 |
| 2021 | $3,966 +1.7% | $90,000 |
| 2020 | $3,901 +2.6% | $90,000 |
| 2019 | $3,800 +1.4% | $90,000 |
| 2018 | $3,746 +0.7% | $90,000 |
| 2017 | $3,721 +274.2% | $90,000 |
| 2016 | $994 | $90,000 |
| 2015 | $994 | $90,000 |
| 2014 | -- | $90,000 |
| 2013 | -- | $90,000 |
| 2012 | -- | $90,000 |
| 2011 | -- | $90,000 |
| 2010 | -- | $90,000 |
| 2009 | -- | $90,000 |
| 2008 | -- | $90,000 |
| 2007 | -- | $90,000 |
| 2006 | -- | $90,000 |
| 2005 | -- | $90,000 |
| 2004 | -- | $90,000 |
| 2003 | -- | $90,000 |
| 2002 | -- | $90,000 |
| 2000 | -- | $90,000 |
Find assessor info on the county website
Neighborhood: 19610
Nearby homes
- $341,8004 bd1 ba1.7k sqft1413 Delaware Ave, Reading, PA 19610Off Market
- $305,1004 bd1 ba1.6k sqft1419 Delaware Ave, Wyomissing, PA 19610Off Market
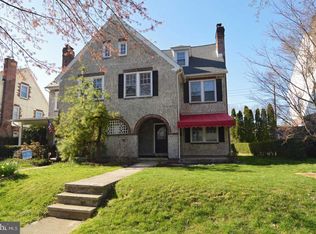
- $303,2264 bd1 ba2.1k sqft1421 Delaware Ave, Wyomissing, PA 19610Sold
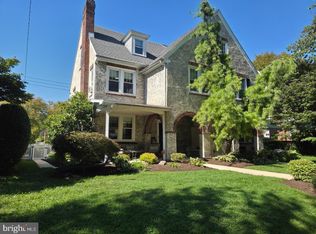
- $376,0004 bd3 ba2k sqft1409 Delaware Ave, Reading, PA 19610Off Market
- $317,6004 bd1 ba1.5k sqft1425 Delaware Ave, Wyomissing, PA 19610Off Market
- $300,0004 bd2 ba1.5k sqft1407 Delaware Ave, Wyomissing, PA 19610Sold
- $260,3003 bd1 ba1.5k sqft1427 Delaware Ave, Wyomissing, PA 19610Off Market
- $319,4004 bd1 ba1.5k sqft1403 Delaware Ave, Reading, PA 19610Off Market
Nearby schools
GreatSchools rating
- 9/10Wyomissing Hills El CenterGrades: K-4Distance: 0.6 mi
- 7/10Wyomissing Area Junior-Senior High SchoolGrades: 7-12Distance: 0.5 mi
- 9/10West Reading El CenterGrades: 5-6Distance: 1.2 mi
Schools provided by the listing agent
- District: Wyomissing Area
Source: Bright MLS. This data may not be complete. We recommend contacting the local school district to confirm school assignments for this home.
Get a cash offer in 3 minutes
Find out how much your home could sell for in as little as 3 minutes with a no-obligation cash offer.
Estimated market value
$334,000
Get a cash offer in 3 minutes
Find out how much your home could sell for in as little as 3 minutes with a no-obligation cash offer.
Estimated market value
$334,000
- Pennsylvania
- Berks County
- Wyomissing
- 19610
- 1415 Delaware Ave
