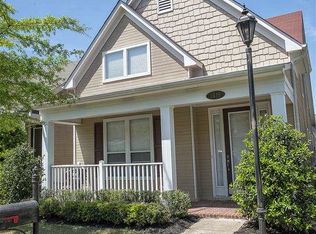
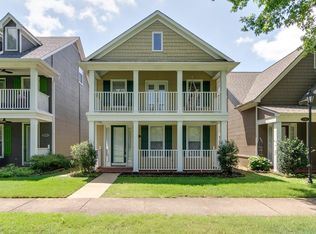
This move-in ready 4BR/2BA home features a versatile bonus room (or 4th BR), hardwood and tile floors, and a stylish kitchen with quartz countertops, updated backsplash, and vented hood. Enjoy a coffered primary suite with double sinks, and separate tub/shower. Extras include walk-in attic, 2" blinds, custom window treatments and professional landscaping.
For sale
Price cut: $5K (6/10)
$350,000
1415 Down River Dr, Memphis, TN 38103
4beds
1,651sqft
Single Family Residence
Built in 2007
3,049 Square Feet Lot
$345,200 Zestimate®
$212/sqft
$-- HOA
What's special
Vented hoodHardwood and tile floorsUpdated backsplashProfessional landscapingCustom window treatmentsCoffered primary suiteDouble sinks
- 158 days
- 125
- 3
Zillow last checked:
Listing updated:
Listed by:
Eleanore K Maynard,
Hobson, REALTORS 901-761-1622
Source: MAAR,MLS#: 10218087
Facts & features
Interior
Bedrooms & bathrooms
- Bedrooms: 4
- Bathrooms: 3
- Full bathrooms: 2
- 1/2 bathrooms: 1
Rooms
- Room types: Bonus Room
Primary bedroom
- Features: Hardwood Floor, Smooth Ceiling, Vaulted/Coffered Ceiling, Walk-In Closet(s)
- Level: First
- Area: 154
- Dimensions: 11 x 14
Bedroom 2
- Features: Hardwood Floor, Shared Bath
- Level: First
- Area: 110
- Dimensions: 10 x 11
Bedroom 3
- Features: Hardwood Floor, Shared Bath
- Level: First
- Area: 100
- Dimensions: 10 x 10
Bedroom 4
- Features: Hardwood Floor, Shared Bath, Vaulted/Coffered Ceilings
- Level: Second
- Area: 288
- Dimensions: 12 x 24
Primary bathroom
- Features: Full Bath
Dining room
- Dimensions: 0 x 0
Kitchen
- Features: Eat-in Kitchen, Updated/Renovated Kitchen
- Area: 162
- Dimensions: 9 x 18
Living room
- Features: Separate Living Room
- Area: 240
- Dimensions: 15 x 16
Bonus room
- Area: 288
- Dimensions: 12 x 24
Den
- Dimensions: 0 x 0
Heating
- Central, Natural Gas
Cooling
- Ceiling Fan(s), Central Air
Appliances
- Included: Vent Hood/Exhaust Fan, Dishwasher, Disposal, Dryer, Washer
- Laundry: Laundry Room
Features
- 1 or More BR Down, Double Vanity Bath, Primary Down, Separate Tub & Shower, Split Bedroom Plan, Vaulted/Coffered Primary, Smooth Ceiling, Vaulted/Coff/Tray Ceiling, Walk-In Closet(s), 2 or More Baths, 2nd Bedroom, 3rd Bedroom, Breakfast Room, Kitchen, Laundry Room, Living Room, Primary Bedroom, 4th or More Bedrooms, Bonus Room, Square Feet Source: Appraisal
- Flooring: Hardwood, Tile
- Windows: Double Pane Windows, Window Treatments
- Attic: Walk-In
- Number of fireplaces: 1
Interior area
- Total interior livable area: 1,651 sqft
Property
Parking
- Total spaces: 2
- Parking features: Garage Faces Rear, Garage Door Opener
- Has garage: Yes
- Covered spaces: 2
Features
- Stories: 1.5
- Patio & porch: Patio
- Pool features: None
- Fencing: Wood,Wood Fence
Lot
- Size: 3,049 Square Feet
- Dimensions: 31 x 100
- Features: Level, Professionally Landscaped
Details
- Parcel number: 069077 I00079
Construction
Type & style
- Home type: SingleFamily
- Architectural style: Traditional
- Property subtype: Single Family Residence
Materials
- Brick Veneer, Wood/Composition
- Foundation: Slab
- Roof: Composition Shingles
Condition
- New construction: No
- Year built: 2007
Utilities & green energy
- Sewer: Public Sewer
- Water: Public
Community & HOA
Community
- Security: Burglar Alarm
- Subdivision: Riverpoint Pd
Location
- Region: Memphis
Financial & listing details
- Price per square foot: $212/sqft
- Tax assessed value: $361,800
- Annual tax amount: $4,767
- Price range: $350K - $350K
- Date on market: 3/31/2026
- Cumulative days on market: 159 days
Estimated market value
$345,200
$328,000 - $362,000
$2,513/mo
Price history
| Date | Event | Price |
|---|---|---|
| 6/10/2026 | Price change | $350,000-1.4%$212/sqft |
Source:  MAAR #10218087 Report a problem MAAR #10218087 Report a problem | ||
| 4/30/2026 | Price change | $355,000-1.4%$215/sqft |
Source: MAAR #10218087 Report a problem | ||
| 3/31/2026 | Listed for sale | $360,000+4%$218/sqft |
Source: MAAR #10218087 Report a problem | ||
| 6/2/2021 | Sold | $346,000+8.1%$210/sqft |
Source: MAAR #10098123 Report a problem | ||
| 5/4/2021 | Pending sale | $320,000$194/sqft |
Source:  Keller Williams #10098123 Report a problem Keller Williams #10098123 Report a problem | ||
| 4/29/2021 | Listed for sale | $320,000+11.9%$194/sqft |
Source: MAAR #10098123 Report a problem | ||
| 5/19/2020 | Sold | $286,000+43%$173/sqft |
Source:  RealTracs MLS as distributed by MLS GRID #3161679 Report a problem RealTracs MLS as distributed by MLS GRID #3161679 Report a problem | ||
| 5/14/2014 | Sold | $200,000$121/sqft |
Source: MAAR #9925668 Report a problem | ||
| 12/19/2013 | Price change | $200,000-4.8%$121/sqft |
Source: Garland Company Real Estate #3271563 Report a problem | ||
| 9/29/2013 | Price change | $210,000-0.9%$127/sqft |
Source: Garland Company Real Estate #3271563 Report a problem | ||
| 4/10/2013 | Listed for sale | $212,000-0.2%$128/sqft |
Source: Owner Report a problem | ||
| 7/9/2007 | Sold | $212,520$129/sqft |
Source: Public Record Report a problem | ||
Public tax history
| Year | Property taxes | Tax assessment |
|---|---|---|
| 2025 | $4,767 +2% | $90,450 +27.5% |
| 2024 | $4,672 +8.1% | $70,950 |
| 2023 | $4,322 | $70,950 |
| 2022 | -- | $70,950 |
| 2021 | -- | $70,950 +32.9% |
| 2020 | $1,707 | $53,400 |
| 2019 | $1,707 -21.1% | $53,400 |
| 2018 | $2,163 -45.1% | $53,400 |
| 2017 | $3,942 +153.7% | $53,400 +16.8% |
| 2016 | $1,554 -3.9% | $45,700 |
| 2014 | $1,618 | $45,700 |
| 2013 | -- | $45,700 -9.9% |
| 2012 | -- | $50,725 |
| 2011 | -- | $50,725 |
| 2010 | -- | $50,725 |
| 2009 | -- | $50,725 +2.3% |
| 2008 | -- | $49,575 |
Find assessor info on the county website
Monthly payment
Est. payment
Payment breakdown
Explore the cost of this home by adjusting the details. Changes won't be saved.Climate risks
Neighborhood: Downtown


Similar homes
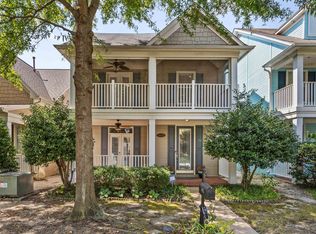
- $345,0003 bd3 ba1.5k sqft1282 Island Pl E, Memphis, TN 38103For Sale
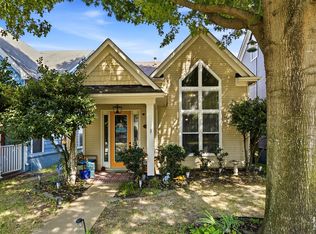 MLS ID #10229272, Leigh Martin, Hobson, REALTORS. MAAR
 - $384,0003 bd3 ba1.7k sqft1338 Island Pl E, Memphis, TN 38103For Sale
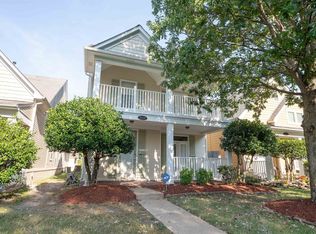 MLS ID #10229177, Ashley A Bonds, Marx-Bensdorf, REALTORS. MAAR
 - $349,9993 bd3 ba1.7k sqft137 Fleets Island Dr, Memphis, TN 38103For Sale
 MLS ID #10228288, Quintavius M Burdette, REMAX Experts. MAAR
 - $345,0003 bd4 ba1.9k sqft1266 Isle Pointe Dr, Memphis, TN 38103For Sale
 MLS ID #10224631, Joshua D Hisaw, Keller Williams. MAAR
 - $319,5003 bd2 ba1.3k sqft1365 Harbor Park Dr, Memphis, TN 38103For Sale
 MLS ID #3243673, Jennifer Carstensen. RealTracs MLS as distributed by MLS GRID
