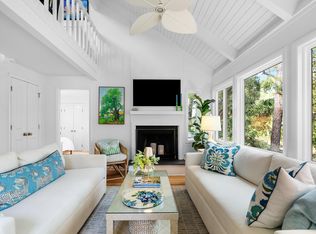
Fully renovated Dune Loft Villa with stunning views of the marsh and tidal creek. This cottage is the closest one to Seabrook's kayak launch and crabbing dock and is just across the street from the private pool overlooking Capn Sams Creek. This cottage is larger than the others and has two screened porches for great outdoor space. It is light and bright and has luxury vinyl floors, vaulted and beamed white-washed ceilings, and an open kitchen. The kitchen has been renovated with new maple cabinetry, ceramic tile floors, granite countertops, stainless steel appliances, white subway tile backsplash, and under cabinet lighting. The primary bedroom has been enlarged and has its own private screened porch with a great view. The primary is so large, it has plenty of room for a sitting area or..office. Both bedrooms downstairs have tall vaulted ceilings and both bathrooms have been updated with new vanities with stone countertops, tiled showers/bathtub, and pocket doors. The upstairs loft has two twin beds and a closet that can also be transformed into a full third bathroom. The upstairs loft has its own private sun deck to take in the view and ocean breezes. This home is being sold furnished with a list of Sellers' personal exclusions. Dune Lofts have a great downstairs enclosed storage room for all of your beach toys and bikes!
Closed
$720,000
1415 Dune Loft Villas, Johns Island, SC 29455
3beds
1,184sqft
Single Family Residence
Built in 1981
1,306 Square Feet Lot
$725,400 Zestimate®
$608/sqft
$2,427 Estimated rent
Home value
$725,400
$675,000 - $776,000
$2,427/mo
Zestimate® history
Owner options
List your home for rent
$2,427/mo
Rent Zestimate®
Find your next renter with Zillow Rental Manager. Plus, with online applications, you can quickly screen prospective tenants – for free.
$2,427/mo
Rent Zestimate®
Refinance and save
$4,102/mo
Est. payment
Refinancing to a lower rate could help reduce your monthly payments and save thousands over the life of the loan.
$4,102/mo
Est. payment
Explore your selling options
Work with a Zillow partner agent
Leverage their expertise and Zillow's premium Showcase listings to get your home seen by more buyers.
Get startedList with your own agent
Get your home in front of millions of buyers by listing it on Zillow.
Learn how to do itSell it yourself
Take full control of how buyers see your home on Zillow by listing For Sale by Owner (FSBO).
List your homeWhat's special
Larger than the othersPrivate screened porchStainless steel appliancesLuxury vinyl floorsTwo screened porchesOpen kitchenUnder cabinet lighting
Zillow last checked:
Listing updated:
Listed by:
Akers Ellis Real Estate LLC
Bought with:
The Boulevard Company
Source: CTMLS,MLS#: 24019813
Facts & features
Interior
Bedrooms & bathrooms
- Bedrooms: 3
- Bathrooms: 2
- Full bathrooms: 2
Rooms
- Room types: Loft, Eat-In-Kitchen
Heating
- Electric, Heat Pump
Cooling
- Central Air
Features
- Ceiling - Cathedral/Vaulted, Garden Tub/Shower, Ceiling Fan(s), Eat-in Kitchen
- Flooring: Ceramic Tile, Vinyl
- Windows: Thermal Windows/Doors, Window Treatments
- Number of fireplaces: 1
- Fireplace features: One, Wood Burning
Interior area
- Total structure area: 1,184
- Total interior livable area: 1,184 sqft
Property
Features
- Levels: Two
- Stories: 2
- Patio & porch: Deck, Screened
- Exterior features: Elevator Shaft
- On waterfront: Yes
- Waterfront features: Marshfront, Tidal Creek
Lot
- Size: 1,306 Square Feet
- Features: 0 - .5 Acre, Cul-De-Sac, Wetlands
Details
- Parcel number: 1490500020
- Special conditions: Flood Insurance
Construction
Type & style
- Home type: SingleFamily
- Architectural style: Cottage
- Property subtype: Single Family Residence
Materials
- Wood Siding
- Foundation: Raised
- Roof: Architectural,Asphalt
Condition
- New construction: No
- Year built: 1981
Utilities & green energy
- Sewer: Public Sewer
- Water: Public
- Utilities for property: Berkeley Elect Co-Op, SI W/S Comm
Community & HOA
Community
- Features: Clubhouse, Club Membership Available, Dock Facilities, Equestrian Center, Fitness Center, Gated, Golf, Marina, Pool, RV / Boat Storage, Security, Storage, Tennis Court(s), Trash, Walk/Jog Trails
- Subdivision: Seabrook Island
Location
- Region: Johns Island
Financial & listing details
- Price per square foot: $608/sqft
- Tax assessed value: $760,300
- Annual tax amount: $5,189
- Date on market: 8/3/2024
- Listing terms: Any
Price history
| Date | Event | Price |
|---|---|---|
| 3/11/2025 | Sold | $720,000-6.4%$608/sqft |
Source:  CTMLS #24019813 Report a problem CTMLS #24019813 Report a problem | ||
| 1/23/2025 | Contingent | $769,000$649/sqft |
Source: CTMLS #24019813 Report a problem | ||
| 8/3/2024 | Listed for sale | $769,000+165.2%$649/sqft |
Source: CTMLS #24019813 Report a problem | ||
| 12/31/2014 | Sold | $290,000-27.3%$245/sqft |
Source: CTMLS #1307053 Report a problem | ||
| 3/6/2008 | Sold | $399,000+50.6%$337/sqft |
Source: Public Record Report a problem | ||
| 10/6/2003 | Sold | $265,000+15.2%$224/sqft |
Source: Public Record Report a problem | ||
| 9/7/2001 | Sold | $230,000$194/sqft |
Source: Public Record Report a problem | ||
Public tax history
| Year | Property taxes | Tax assessment |
|---|---|---|
| 2025 | $5,189 +10.5% | $21,680 +15% |
| 2024 | $4,697 +3.6% | $18,850 |
| 2023 | $4,535 +4.6% | $18,850 |
| 2022 | $4,337 +1.2% | $18,850 |
| 2021 | $4,288 +1.4% | $18,850 |
| 2020 | $4,229 | $18,850 +8.3% |
| 2019 | $4,229 | $17,400 |
| 2017 | $4,229 +8.9% | $17,400 |
| 2016 | $3,882 +4% | $17,400 |
| 2015 | $3,733 +5.4% | $17,400 |
| 2014 | $3,541 | -- |
| 2011 | $3,541 -24.1% | -- |
| 2010 | $4,667 -0.4% | $23,940 |
| 2009 | $4,688 +54% | $23,940 +50.6% |
| 2008 | $3,043 +10.5% | $15,900 |
| 2006 | $2,754 +0.1% | $15,900 |
| 2005 | $2,751 +26% | $15,900 +49.7% |
| 2004 | $2,183 +1.3% | $10,620 |
| 2003 | $2,154 +4.4% | $10,620 |
| 2002 | $2,064 +63.7% | $10,620 +105.4% |
| 2000 | $1,261 | $5,170 |
Find assessor info on the county website
Neighborhood: 29455
Nearby homes
- $695,7003 bd2 ba1.1k sqft1414 Dune Loft Villas, Johns Island, SC 29455Off Market

- $686,6002 bd2 ba1.3k sqft1415 Dune Loft Villas, Seabrook Island, SC 29455Off Market
- $750,0002 bd2 ba1.1k sqft1413 Dune Loft Villas, Seabrook Island, SC 29455Sold
- $672,6003 bd2 ba1.1k sqft1411 Dune Loft Villas, Johns Island, SC 29455Off Market
- $600,0002 bd2 ba1.1k sqft1412 Dune Loft Villas, Johns Island, SC 29455Sold
- $802,7003 bd3 ba1.3k sqft1410 Dune Loft Villas, Johns Island, SC 29455Off Market
- $374,4002 bd3 ba835 sqft1202 Creek Watch Trce, Seabrook Island, SC 29455Off Market
- $452,4002 bd2 ba819 sqft1202 Creek Watch Trce, Johns Island, SC 29455Off Market
Nearby schools
GreatSchools rating
- 8/10Mt. Zion Elementary SchoolGrades: PK-5Distance: 9.4 mi
- 7/10Haut Gap Middle SchoolGrades: 6-8Distance: 10.8 mi
- 2/10St. Johns High SchoolGrades: 9-12Distance: 10.6 mi
Schools provided by the listing agent
- Elementary: Angel Oak
- Middle: Haut Gap
- High: St. Johns
Source: CTMLS. This data may not be complete. We recommend contacting the local school district to confirm school assignments for this home.
Get a cash offer in 3 minutes
Find out how much your home could sell for in as little as 3 minutes with a no-obligation cash offer.
Estimated market value
$725,400
Get a cash offer in 3 minutes
Find out how much your home could sell for in as little as 3 minutes with a no-obligation cash offer.
Estimated market value
$725,400
- South Carolina
- Charleston County
- Seabrook Island
- 29455
- 1415 Dune Loft Villas
Nearby cities
Nearby zip codes
Other Seabrook Island Topics
