Timeless Colonial Charm in One of Crawfordsville's Most Sought-After Neighborhoods! Step into classic elegance with this beautifully maintained 4-bedroom, 2.5-bath colonial-style home, nestled in a quiet and desirable Crawfordsville neighborhood. With over 2700 square feet of living space, this home offers both sophistication and comfort. The main floor boasts multiple gathering spaces, including a formal living room with custom built-in bookshelves, a formal dining room, a charming breakfast room, and a den or home office - perfect for today's lifestyle. At the heart of the home is a truly stunning additional living room, designed with authentic Colonial Williamsburg finishes, from the nail-studded hardwood floors to the brass door hinges - a rare and remarkable touch that brings history to life. Upstairs, the generous master suite includes a private bath, while three additional bedrooms and a second full bath offer ample space. A 1000-square-foot unfinished basement provides additional room to grow, whether for storage, hobbies, or future expansion. Enjoy outdoor living in the fully fenced backyard with a spacious brick patio - ideal for entertaining or quiet evenings under the stars. Recent updates include a brand-new roof, new carpet throughout, fresh interior paint, and gleaming hardwood floors. Conveniently located near schools, shopping, dining, city parks, and more, this home offers the perfect blend of character, quality, and convenience. Don't miss your chance to make this beautiful home yours!
Sold
$285,000
1415 Durham Dr, Crawfordsville, IN 47933
4beds
3,768sqft
Residential, Single Family Residence
Built in 1963
0.28 Acres Lot
$292,100 Zestimate®
$76/sqft
$2,358 Estimated rent
Home value
$292,100
Estimated sales range
Not available
$2,358/mo
Zestimate® history
Owner options
List your home for rent
$2,358/mo
Rent Zestimate®
Find your next renter with Zillow Rental Manager. Plus, with online applications, you can quickly screen prospective tenants – for free.
$2,358/mo
Rent Zestimate®
Refinance and save
$1,355/mo
Est. payment
Refinancing to a lower rate could help reduce your monthly payments and save thousands over the life of the loan.
$1,355/mo
Est. payment
Explore your selling options
Work with a Zillow partner agent
Leverage their expertise and Zillow's premium Showcase listings to get your home seen by more buyers.
Get startedList with your own agent
Get your home in front of millions of buyers by listing it on Zillow.
Learn how to do itSell it yourself
Take full control of how buyers see your home on Zillow by listing For Sale by Owner (FSBO).
List your homeWhat's special
Zillow last checked:
Listing updated:
Listed by:
Joshua Vida 574-361-3933,
Paradigm Realty Solutions
Bought with:
Cheryl Sizemore
Brick & Ivy Realty
Source: MIBOR as distributed by MLS GRID,MLS#: 22053184
Facts & features
Interior
Bedrooms & bathrooms
- Bedrooms: 4
- Bathrooms: 3
- Full bathrooms: 2
- 1/2 bathrooms: 1
- Main level bathrooms: 1
Primary bedroom
- Level: Upper
- Area: 240 Square Feet
- Dimensions: 16x15
Bedroom 2
- Level: Upper
- Area: 224 Square Feet
- Dimensions: 16x14
Bedroom 3
- Level: Upper
- Area: 144 Square Feet
- Dimensions: 12x12
Bedroom 4
- Level: Upper
- Area: 144 Square Feet
- Dimensions: 12x12
Breakfast room
- Level: Main
- Area: 121 Square Feet
- Dimensions: 11x11
Dining room
- Level: Main
- Area: 154 Square Feet
- Dimensions: 14x11
Family room
- Level: Main
- Area: 480 Square Feet
- Dimensions: 24x20
Kitchen
- Features: Tile-Ceramic
- Level: Main
- Area: 154 Square Feet
- Dimensions: 14x11
Living room
- Level: Main
- Area: 350 Square Feet
- Dimensions: 25x14
Office
- Level: Main
- Area: 176 Square Feet
- Dimensions: 16x11
Heating
- Forced Air, Natural Gas
Cooling
- Central Air
Appliances
- Included: Electric Cooktop, Dishwasher, Disposal, Gas Water Heater, Microwave, Oven, Refrigerator, Water Heater, Water Softener Owned
- Laundry: Connections All, Sink
Features
- Built-in Features, Hardwood Floors, High Speed Internet, Eat-in Kitchen, Pantry, Smart Thermostat, Supplemental Storage
- Flooring: Hardwood
- Basement: Daylight,Storage Space
- Number of fireplaces: 1
- Fireplace features: Gas Log
Interior area
- Total structure area: 3,768
- Total interior livable area: 3,768 sqft
- Finished area below ground: 0
Property
Parking
- Total spaces: 2
- Parking features: Attached, Asphalt, Garage Door Opener, Guest
- Attached garage spaces: 2
- Details: Garage Parking Other(Finished Garage, Garage Door Opener)
Features
- Levels: Two
- Stories: 2
- Patio & porch: Covered, Patio
- Fencing: Fenced,Full
Lot
- Size: 0.28 Acres
- Features: Mature Trees
Details
- Parcel number: 541005334023000030
- Other equipment: Radon System
- Horse amenities: None
Construction
Type & style
- Home type: SingleFamily
- Architectural style: Colonial
- Property subtype: Residential, Single Family Residence
Materials
- Vinyl Siding
- Foundation: Block
Condition
- New construction: No
- Year built: 1963
Utilities & green energy
- Water: Public
Community & HOA
Community
- Subdivision: Cheviott
HOA
- Has HOA: No
Location
- Region: Crawfordsville
Financial & listing details
- Price per square foot: $76/sqft
- Tax assessed value: $285,300
- Annual tax amount: $3,040
- Date on market: 7/27/2025
- Cumulative days on market: 57 days
Price history
| Date | Event | Price |
|---|---|---|
| 10/28/2025 | Sold | $285,000-8.1%$76/sqft |
Source:  MIBOR as distributed by MLS GRID #22053184 Report a problem MIBOR as distributed by MLS GRID #22053184 Report a problem | ||
| 9/22/2025 | Pending sale | $310,000$82/sqft |
Source: MIBOR as distributed by MLS GRID #22053184 Report a problem | ||
| 7/27/2025 | Listed for sale | $310,000+64%$82/sqft |
Source: MIBOR as distributed by MLS GRID #22053184 Report a problem | ||
| 3/24/2021 | Listing removed | -- |
Source: Owner Report a problem | ||
| 7/11/2018 | Listing removed | $1,400 |
Source: Owner Report a problem | ||
| 6/22/2018 | Listed for rent | $1,400 |
Source: Owner Report a problem | ||
| 6/22/2018 | Listing removed | $189,000$50/sqft |
Source: F.C. Tucker West Central #21559026 Report a problem | ||
| 4/17/2018 | Listed for sale | $189,000+5.1%$50/sqft |
Source: F.C. Tucker West Central #21559026 Report a problem | ||
| 6/9/2017 | Listing removed | $1,400 |
Source: Owner Report a problem | ||
| 5/10/2017 | Listed for rent | $1,400 |
Source: Owner Report a problem | ||
| 6/21/2016 | Listing removed | $179,900$48/sqft |
Source: F.C. Tucker West Central #21417372 Report a problem | ||
| 6/3/2016 | Price change | $179,900-10%$48/sqft |
Source: F.C. Tucker West Central #21417372 Report a problem | ||
| 5/12/2016 | Listed for sale | $199,900+5.3%$53/sqft |
Source: F.C. Tucker West Central #21417372 Report a problem | ||
| 9/28/2011 | Sold | $189,900$50/sqft |
Source: MIBOR as distributed by MLS GRID #21107625 Report a problem | ||
| 7/2/2011 | Price change | $189,900-5%$50/sqft |
Source: F. C. Tucker Company, Inc #21107625 Report a problem | ||
| 5/7/2011 | Price change | $199,900-7%$53/sqft |
Source: F. C. Tucker Company, Inc #21107625 Report a problem | ||
| 2/24/2011 | Listed for sale | $215,000$57/sqft |
Source: Visual Tour #21107625 Report a problem | ||
Public tax history
| Year | Property taxes | Tax assessment |
|---|---|---|
| 2025 | $6,082 -2% | $285,300 +16.1% |
| 2024 | $6,208 +0.3% | $245,700 -5.4% |
| 2023 | $6,187 +12.2% | $259,800 +4.4% |
| 2022 | $5,515 +2% | $248,900 +16.1% |
| 2021 | $5,406 +7.8% | $214,300 +2.4% |
| 2020 | $5,013 +8.2% | $209,300 +9.1% |
| 2019 | $4,635 +6.7% | $191,900 -1.5% |
| 2018 | $4,343 +290.6% | $194,900 +7.2% |
| 2017 | $1,112 +26.4% | $181,800 +4.1% |
| 2016 | $880 -3% | $174,600 -2.7% |
| 2014 | $907 +13.7% | $179,500 +6.2% |
| 2013 | $798 +33.2% | $169,000 +3.1% |
| 2012 | $599 -29.2% | $163,900 +6.4% |
| 2011 | $846 -13.7% | $154,000 |
| 2010 | $981 +88.7% | $154,000 -9.4% |
| 2009 | $520 -44.6% | $169,900 -5.9% |
| 2007 | $938 -72.7% | $180,500 +14.9% |
| 2006 | $3,441 | $157,100 +3.5% |
| 2005 | -- | $151,800 |
Find assessor info on the county website
Neighborhood: 47933
Nearby homes
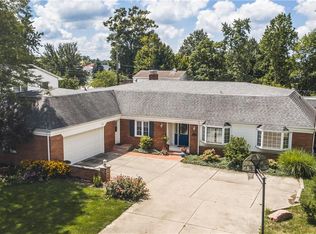
- $323,9003 bd3 ba3.4k sqft1407 Durham Dr, Crawfordsville, IN 47933Off Market
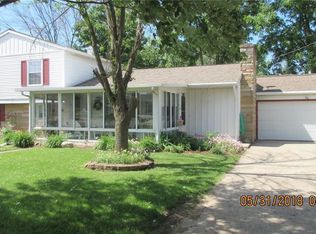
- $253,9003 bd3 ba2.1k sqft106 E South Blvd, Crawfordsville, IN 47933Off Market
- $4,2002.04 Acres200 South Blvd, Crawfordsville, IN 47933Off Market
- $6,100-- bd-- ba-- sqft200 South Blvd, Crawfordsville, IN 47933Off Market
- $6,800-- bd-- ba-- sqft200 South Blvd, Crawfordsville, IN 47933Off Market
- $6,800-- bd-- ba-- sqft200 South Blvd, Crawfordsville, IN 47933Off Market
- $12,900-- bd-- ba-- sqft200 South Blvd, Crawfordsville, IN 47933Off Market
- $259,4003 bd3 ba2.7k sqft1405 Durham Dr, Crawfordsville, IN 47933Off Market
Nearby schools
GreatSchools rating
- 5/10Mollie B Hoover Elementary SchoolGrades: 4-5Distance: 0.2 mi
- 7/10Joseph F Tuttle Middle SchoolGrades: 6-8Distance: 0.7 mi
- 4/10Crawfordsville Sr High SchoolGrades: 9-12Distance: 0.5 mi
Schools provided by the listing agent
- Middle: Crawfordsville Middle School
- High: Crawfordsville Sr High School
Source: MIBOR as distributed by MLS GRID. This data may not be complete. We recommend contacting the local school district to confirm school assignments for this home.


Get pre-qualified for a loan
At Zillow Home Loans, we can pre-qualify you in as little as 5 minutes with no impact to your credit score.An equal housing lender. NMLS #10287.
- Indiana
- Montgomery County
- Crawfordsville
- 47933
- 1415 Durham Dr
Nearby cities
Nearby neighborhoods
Nearby zip codes
Other Crawfordsville Topics
