This charming, well-maintained home offers timeless character and comfortable living in a welcoming neighborhood. The inviting exterior features a classic single-story design, mature landscaping, and a spacious front yard that adds to its curb appeal. A stone walkway leads to the covered entry, creating a warm and inviting first impression.
Inside, the home showcases beautiful hardwood floors, fresh light-colored walls, and an abundance of natural light. The spacious living areas provide a bright, open feel while retaining the warmth and character of the home. The kitchen features classic wood cabinetry, ample storage, and a clean tile backsplash that blends functionality with traditional charm.
For sale
$210,000
1415 E 11TH Street, Douglas, AZ 85607
2beds
1,386sqft
Single Family Residence
Built in 1939
10,634 Square Feet Lot
$-- Zestimate®
$152/sqft
$-- HOA
What's special
Abundance of natural lightSpacious front yardClassic wood cabinetryClean tile backsplashFresh light-colored wallsClassic single-story designMature landscaping
- 41 days
- 339
- 19
Zillow last checked:
Listing updated:
Listed by:
Daniela Teran 520-990-0607,
Douglas Realty Group
Source: ARMLS,MLS#: 7065594
Facts & features
Interior
Bedrooms & bathrooms
- Bedrooms: 2
- Bathrooms: 2
- Full bathrooms: 2
Heating
- Forced Air
Cooling
- Central Air
Appliances
- Included: Dryer, Washer, Refrigerator, Dishwasher, Electric Range
Features
- 3/4 Bath Master Bdrm
- Has basement: No
- Has fireplace: No
Interior area
- Total structure area: 1,386
- Total interior livable area: 1,386 sqft
Property
Parking
- Total spaces: 2
- Parking features: Garage, Open
- Garage spaces: 1
- Uncovered spaces: 1
Features
- Stories: 1
- Spa features: None
- Fencing: Back Yard,Block
Lot
- Size: 10,634 Square Feet
- Features: Dirt Front, Grass Back
Details
- Parcel number: 40922080
Construction
Type & style
- Home type: SingleFamily
- Property subtype: Single Family Residence
Materials
- Stucco, Painted, Block
- Roof: Composition
Condition
- Year built: 1939
Utilities & green energy
- Sewer: Public Sewer
- Water: City Water
Community & HOA
Community
- Subdivision: CLAWSON
HOA
- Has HOA: No
- Services included: No Fees
Location
- Region: Douglas
Financial & listing details
- Price per square foot: $152/sqft
- Tax assessed value: $156,634
- Annual tax amount: $1,249
- Date on market: 8/18/2026
- Cumulative days on market: 40 days
- Listing terms: Cash,Conventional,FHA,USDA Loan,VA Loan
- Ownership: Fee Simple
Estimated market value
Not available
Estimated sales range
Not available
Not available
Price history
| Date | Event | Price |
|---|---|---|
| 8/28/2026 | Listed for sale | $210,000$152/sqft |
Source:  ARMLS #7065594 Report a problem ARMLS #7065594 Report a problem | ||
| 8/20/2026 | Pending sale | $210,000$152/sqft |
Source: ARMLS #7065594 Report a problem | ||
| 8/12/2026 | Listed for sale | $210,000+13.5%$152/sqft |
Source: ARMLS #7065594 Report a problem | ||
| 6/13/2024 | Sold | $185,000-4.1%$133/sqft |
Source: ARMLS #6697922 Report a problem | ||
| 5/13/2024 | Contingent | $193,000$139/sqft |
Source: ARMLS #6697922 Report a problem | ||
| 4/28/2024 | Listed for sale | $193,000-2.8%$139/sqft |
Source: ARMLS #6697922 Report a problem | ||
| 4/10/2024 | Listing removed | $198,500$143/sqft |
Source: ARMLS #6639908 Report a problem | ||
| 12/13/2023 | Listed for sale | $198,500-5.4%$143/sqft |
Source: ARMLS #6639908 Report a problem | ||
| 11/2/2023 | Listing removed | $209,900$151/sqft |
Source: ARMLS #6552449 Report a problem | ||
| 8/8/2023 | Price change | $209,900-4.6%$151/sqft |
Source: ARMLS #6552449 Report a problem | ||
| 5/4/2023 | Listed for sale | $220,000+113.6%$159/sqft |
Source: ARMLS #6552449 Report a problem | ||
| 8/15/2018 | Sold | $103,000-1.9%$74/sqft |
Source: ARMLS #5791296 Report a problem | ||
| 7/10/2018 | Listed for sale | $105,000$76/sqft |
Source: Everett J. Jones Real Estate, Inc. #5791296 Report a problem | ||
Public tax history
| Year | Property taxes | Tax assessment |
|---|---|---|
| 2026 | $1,249 +73.9% | $15,663 -4.4% |
| 2025 | $718 +3.3% | $16,390 +65.5% |
| 2024 | $695 +5.7% | $9,905 |
| 2023 | $658 -0.7% | -- |
| 2022 | $663 -3.6% | -- |
| 2021 | $687 +4.4% | -- |
| 2020 | $658 +3.1% | -- |
| 2019 | $639 | -- |
| 2018 | $639 +3.2% | -- |
| 2017 | $619 | -- |
| 2016 | -- | -- |
| 2015 | -- | -- |
| 2014 | -- | -- |
| 2013 | -- | -- |
| 2012 | -- | -- |
| 2011 | -- | -- |
| 2010 | -- | -- |
| 2009 | -- | -- |
| 2008 | -- | -- |
| 2007 | -- | -- |
| 2006 | $514 | -- |
| 2005 | -- | -- |
| 2004 | -- | -- |
| 2003 | -- | -- |
| 2002 | -- | -- |
Find assessor info on the county website
Monthly payment
Est. payment
Payment breakdown
Explore the cost of this home by adjusting the details. Changes won't be saved.Climate risks
Neighborhood: 85607
Nearby schools
Schools provided by the listing agent
- Elementary: Sarah Marley School
- Middle: Ray Borane Middle School
- High: Douglas High School
- District: Douglas Unified District
Source: ARMLS. This data may not be complete. We recommend contacting the local school district to confirm school assignments for this home.
Similar homes
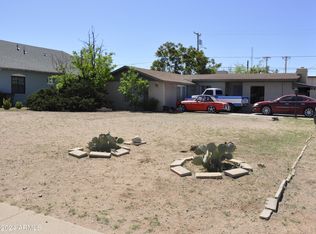
- $199,9004 bd2 ba1.7k sqft1405 E 9TH Street, Douglas, AZ 85607For Sale
 MLS ID #7059029, Daniela Teran, Douglas Realty Group. ARMLS
 - $219,9003 bd3 ba1.3k sqft805 E 8TH Street, Douglas, AZ 85607For Sale
 MLS ID #7056248, Denise Machado, Abbott Realty LTD. ARMLS
 - $185,0002 bd1 ba883 sqft1508 E 9TH Street, Douglas, AZ 85607For Sale
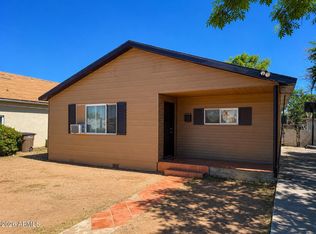 MLS ID #7048782, Esther Nunez, Long Realty Douglas. ARMLS
 - $192,5003 bd2 ba1.2k sqft921 E 10th Street, Douglas, AZ 85607For Sale
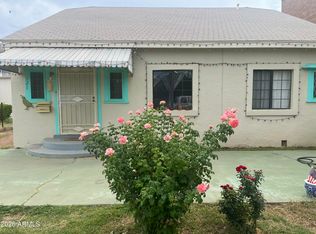 MLS ID #7076400, Irene Garcia, Douglas Realty Group. ARMLS
 - $163,0002 bd2 ba1.2k sqft2916 E Loma Alta Dr, Douglas, AZ 85607For Sale
 MLS ID #22611495, Paula J Sindelar, Pepper Realty. MLS of Southern Arizona
