Skip main navigation
Sold for $445,000
  • Listed by: Compass • Geoffrey Rodil • 310-995-1008
    Bought with: Vista Sotheby's Int'l Realty
    $445,000

    1415 E 4th St APT 6, Long Beach, CA 90802

    1beds
    864sqft
    Condominium
    Built in 1979
    -- sqft lot
    $465,400 Zestimate®
    $515/sqft
    $2,431 Estimated rent

    Home value

    $465,400

    $437,000 - $493,000

    $2,431/mo

    Zestimate® history
    Loading
    Loading...

    Owner options

    List your home for rent

    $2,431/mo

    Rent Zestimate®

    Find your next renter with Zillow Rental Manager. Plus, with online applications, you can quickly screen prospective tenants – for free.

    Learn more

    $2,431/mo

    Rent Zestimate®

    Refinance and save

    $3,473/mo

    Est. payment

    Refinancing to a lower rate could help reduce your monthly payments and save thousands over the life of the loan.

    See today's rates

    $3,473/mo

    Est. payment

    Explore your selling options

    Work with a Zillow partner agent

    Leverage their expertise and Zillow's premium Showcase listings to get your home seen by more buyers.

    Get started

    List with your own agent

    Get your home in front of millions of buyers by listing it on Zillow.

    Learn how to do it

    Sell it yourself

    Take full control of how buyers see your home on Zillow by listing For Sale by Owner (FSBO).

    List your home

    What's special

    Versatile loftCozy fireplaceExercise roomUnique layoutCarpeted flooringBonus roomAdditional storage
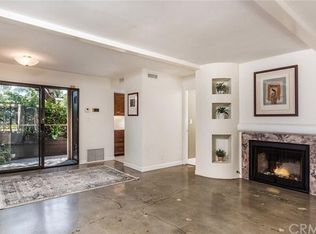
    Welcome to this charming two-story end unit home, ideally located in the vibrant area of Long Beach. This delightful residence features a cozy fireplace, a freshly painted interior, and a unique layout with 1 bedroom and a versatile loft that can easily serve as an office, exercise room, or bonus room, catering to your modern lifestyle needs.The main level welcomes you with a warm and inviting living space complete with the allure of a fireplace, creating a perfect spot for relaxation and comfort. The well-appointed kitchen with stainless steel double sink, dishwasher, gas stove and oven and dining area offer an ideal space for culinary endeavors and entertaining guests.Upstairs, the primary bedroom provides a tranquil retreat, and the carpeted flooring adds a touch of warmth and comfort. Half bath for convenience and extra storage space under staircase. The loft presents a flexible area that can be transformed to suit your personal preferences, whether it be a productive home office or a dedicated space for fitness activities.Situated in close proximity to downtown Long Beach, Belmont Shore, and the East Village Arts District, this home offers convenient access to a diverse array of shopping, dining, and entertainment options, as well as the opportunity to explore the dynamic cultural scene and coastal attractions of the area. Gated, covered parking spot, additional storage and community laundry area.

    Zillow last checked:

    Listing updated:

    Listed by:

    Geoffrey Rodil DRE #02015920 310-995-1008,

    Compass,

    Co-Listing Agent: April Donelson DRE #02157690 424-390-2459,

    Compass

    Bought with:

    Nancy Deprez, DRE #01899929

    Vista Sotheby's Int'l Realty

    Source: CRMLS,MLS#: SB23214013MLS LogoOriginating MLS: California Regional MLS

    Facts & features

    Interior

    Bedrooms & bathrooms
    • Bedrooms: 1
    • Bathrooms: 2
    • Full bathrooms: 1
    • 1/2 bathrooms: 1
    • Main level bathrooms: 1
    • Main level bedrooms: 1
    Rooms
    • Room types: Bonus Room, Bedroom, Family Room, Kitchen, Loft, Office
    Bedroom
    • Features: All Bedrooms Down
    Bathroom
    • Features: Bathtub, Separate Shower, Tub Shower
    Kitchen
    • Features: Laminate Counters, Pots & Pan Drawers
    Heating
    • Fireplace(s)
    Cooling
    • None
    Appliances
    • Included: Dishwasher, Gas Cooktop, Gas Oven, Microwave, Refrigerator, Water Heater
    • Laundry: Common Area
    Features
    • Laminate Counters, Storage, All Bedrooms Down, Loft
    • Flooring: Carpet, Tile
    • Windows: Atrium
    • Has fireplace: Yes
    • Fireplace features: Living Room
    • Common walls with other units/homes: 1 Common Wall
    Interior area
    • Total interior livable area: 864 sqft

    Property

    Parking
    • Total spaces: 2
    • Parking features: Assigned, Covered, One Space, Storage
    • Garage spaces: 1
    • Carport spaces: 1
    • Covered spaces: 2
    Accessibility
    • Accessibility features: None
    Features
    • Levels: Two
    • Stories: 2
    • Entry location: front
    • Patio & porch: None
    • Pool features: None
    • Spa features: None
    • Fencing: None
    • View description: None
    Lot
    • Size: 10,691 Square Feet
    • Features: 11-15 Units/Acre
    Details
    • Parcel number: 7266015031
    • Zoning: LBCNR
    • Special conditions: Standard

    Construction

    Type & style
    • Home type: Condo
    • Property subtype: Condominium
    • Attached to another structure: Yes
    Condition
    • Turnkey
    • New construction: No
    • Year built: 1979

    Utilities & green energy

    • Electric: Standard
    • Sewer: Public Sewer
    • Water: Public
    • Utilities for property: Cable Available, Electricity Available, Natural Gas Available, Phone Available, Sewer Available, Water Available

    Community & HOA

    Community
    • Features: Biking, Park, Street Lights, Sidewalks, Gated
    • Security: Carbon Monoxide Detector(s), Gated Community, Smoke Detector(s)
    • Subdivision: Alamitos Beach (Ab)
    HOA
    • Has HOA: Yes
    • Amenities included: Maintenance Grounds, Storage, Trash, Water
    • HOA fee: $480 monthly
    • HOA name: Toas HOA
    • HOA phone: 310-444-7444
    Location
    • Region: Long Beach

    Financial & listing details

    • Price per square foot: $515/sqft
    • Tax assessed value: $462,977
    • Date on market: 11/19/2023
    • Cumulative days on market: 53 days
    • Listing terms: Cash,Conventional,1031 Exchange,FHA
    • Inclusions: appliances

    Price history

    DateEventPrice
    2/20/2024Sold$445,000-1.1%$515/sqft
    Source: CRMLS #SB23214013 Report a problem
    1/11/2024Pending sale$450,000$521/sqft
    Source: CRMLS #SB23214013 Report a problem
    1/9/2024Price change$450,000-5.2%$521/sqft
    Source: CRMLS #SB23214013 Report a problem
    11/19/2023Listed for sale$474,900$550/sqft
    Source: CRMLS #SB23214013 Report a problem

    Public tax history

    YearProperty taxesTax assessment
    2026-- $462,977 +2%
    2025$6,024 +98.1%$453,900 +101.4%
    2024$3,041 +1.8%$225,428 +2%
    2023$2,988 +6.5%$221,009 +2%
    2022$2,807 +2.2%$216,677 +2%
    2021$2,748 +0.3%$212,429 +1%
    2020$2,740 $210,252 +2%
    2019$2,740 +3.8%$206,131 +2%
    2018$2,640 $202,090 +2%
    2017$2,640 +1.1%$198,128 +2%
    2016$2,612 +7.5%$194,244 +1.5%
    2015$2,429 +4.6%$191,328 +2%
    2014$2,321 $187,581 +2.5%
    2012-- $183,073 +2%
    2011-- $179,484 +0.8%
    2010-- $178,143 -0.2%
    2009-- $178,567 +2%
    2008-- $175,067 +2%
    2007-- $171,635 +2%
    2006-- $168,271
    2005-- $168,271 +4%
    2004-- $161,739 +64.2%
    2003-- $98,500 +26.8%
    2002-- $77,700 +19.5%
    2000-- $65,000
    Find assessor info on the county website

    Neighborhood: Hellman

    Nearby schools

    GreatSchools rating
    Get a cash offer in 3 minutes
    Find out how much your home could sell for in as little as 3 minutes with a no-obligation cash offer.
    Estimated market value
    $465,400
    Get a cash offer in 3 minutes
    Find out how much your home could sell for in as little as 3 minutes with a no-obligation cash offer.
    Estimated market value
    $465,400