Be amazed as you step through the front door of this thoughtfully designed dream home. Meticulously maintained by the original owners, this custom-built gem boasts an all-brick exterior and a dramatic two-story entry and living room beautifully illuminated by multiple skylights and highlighted by a towering limestone-clad gas log fireplace. The hardwood floors, refinished in a rich walnut shade, lead you to an expansive, open kitchen. Here, you'll find a massive island, multi-level cabinets with pull-out shelving, granite countertops, and updated appliances including a Bosch stove and dishwasher, and an LG French door refrigerator. The adjacent breakfast nook, bathed in light from windows on all three sides, offers a lovely view of the garden oasis. Entertaining is a breeze with the home's flowing floor plan, large dining room featuring a tray ceiling, recently refreshed powder room, built-in speakers, and dual exits to a multi-level brick paver patio and serene backyard, complete with a bi-level shed/playhouse. After the party is over, retreat to the main-level primary suite, which also features a tray ceiling, private egress to the back patio, substantial walk-in closet, and an elegantly updated spa-like en-suite. This luxurious bathroom includes a separate shower with multiple shower heads and bench, large whirlpool tub, quartz counters, dual sinks, and a separate water closet. From the main room, a dramatic staircase with updated handrails and iron balustrades leads to a charming sitting area overlooking the main living space. An open catwalk takes you to three spacious bedrooms-one with an en-suite and walk-in closet, and two sharing a Jack-and-Jill bathroom. Tucked away for privacy, the office/bonus room is filled with natural light from its two dormer windows and boasts extra storage areas, while the adorable craft room provides a perfect space for creative endeavors. The fully finished lower level is all about fun and comfort. It features a large media room, a granite topped bar large enough to seat six, flows seamlessly into a second kitchen equipped with oven, microwave, side-by-side refrigerator, dishwasher, wine fridge, and kegerator. A thermostat-controlled fireplace and gorgeous slate flooring add to the recreational space large enough for a billiard or ping pong table. Additionally, the lower level includes a spacious bedroom, a full bath, and an exercise room with rubber flooring, perfect for yoga or weight training. Not a single inch of space is wasted, as evidenced by the two extra-large storage spaces that round out the lower level. The first-floor laundry room with cabinetry, a large garage with ample built-in shelving, dual HVAC systems, brick paver driveway, and brand-new roof, gutters and downspouts complete the list of features this stunning home has to offer. Located on a peaceful street in a highly-rated school district, this one-of-a-kind home is within walking distance to downtown Arlington Heights, grocery stores, restaurants, numerous parks, and schools. Turn the key and move right in-this home has everything you've been dreaming of.
Closed
$1,150,000
1415 E Campbell St, Arlington Heights, IL 60004
5beds
3,542sqft
Single Family Residence
Built in 2000
9,391 Square Feet Lot
$1,298,600 Zestimate®
$325/sqft
$5,344 Estimated rent
Home value
$1,298,600
$1.23M - $1.38M
$5,344/mo
Zestimate® history
Owner options
List your home for rent
$5,344/mo
Rent Zestimate®
Find your next renter with Zillow Rental Manager. Plus, with online applications, you can quickly screen prospective tenants – for free.
$5,344/mo
Rent Zestimate®
Refinance and save
$6,769/mo
Est. payment
Refinancing to a lower rate could help reduce your monthly payments and save thousands over the life of the loan.
$6,769/mo
Est. payment
Explore your selling options
Work with a Zillow partner agent
Leverage their expertise and Zillow's premium Showcase listings to get your home seen by more buyers.
Get startedList with your own agent
Get your home in front of millions of buyers by listing it on Zillow.
Learn how to do itSell it yourself
Take full control of how buyers see your home on Zillow by listing For Sale by Owner (FSBO).
List your homeWhat's special
Zillow last checked:
Listing updated:
Listed by:
Greg Desmond, GRI 773-251-1375,
@properties Christie's International Real Estate,
Mark Smaglinski 847-894-1777,
@properties Christie's International Real Estate
Bought with:
Lindsey Kaplan
@properties Christie's International Real Estate
Source: MRED as distributed by MLS GRID,MLS#: 12095630
Facts & features
Interior
Bedrooms & bathrooms
- Bedrooms: 5
- Bathrooms: 5
- Full bathrooms: 4
- 1/2 bathrooms: 1
Rooms
- Room types: Bedroom 5, Office, Exercise Room, Media Room, Breakfast Room
Primary bedroom
- Features: Flooring (Wood Laminate), Window Treatments (Blinds, Window Treatments), Bathroom (Full, Double Sink, Whirlpool & Sep Shwr)
- Level: Main
- Area: 304 Square Feet
- Dimensions: 19X16
Bedroom 2
- Features: Flooring (Hardwood), Window Treatments (Blinds)
- Level: Second
- Area: 276 Square Feet
- Dimensions: 23X12
Bedroom 3
- Features: Flooring (Hardwood), Window Treatments (Blinds, Window Treatments)
- Level: Second
- Area: 272 Square Feet
- Dimensions: 17X16
Bedroom 4
- Features: Flooring (Hardwood), Window Treatments (Blinds, Window Treatments)
- Level: Second
- Area: 196 Square Feet
- Dimensions: 14X14
Bedroom 5
- Features: Flooring (Carpet), Window Treatments (Blinds, Window Treatments)
- Level: Basement
- Area: 180 Square Feet
- Dimensions: 18X10
Breakfast room
- Features: Flooring (Ceramic Tile), Window Treatments (Blinds)
- Level: Main
- Area: 132 Square Feet
- Dimensions: 12X11
Dining room
- Features: Flooring (Hardwood), Window Treatments (Blinds, Window Treatments)
- Level: Main
- Area: 192 Square Feet
- Dimensions: 16X12
Exercise room
- Features: Flooring (Other)
- Level: Basement
- Area: 234 Square Feet
- Dimensions: 13X18
Kitchen
- Features: Kitchen (Eating Area-Breakfast Bar, Eating Area-Table Space, Island, Granite Counters), Flooring (Ceramic Tile), Window Treatments (Blinds)
- Level: Main
- Area: 156 Square Feet
- Dimensions: 12X13
Laundry
- Features: Flooring (Hardwood)
- Level: Main
- Area: 42 Square Feet
- Dimensions: 7X6
Living room
- Features: Flooring (Hardwood), Window Treatments (Blinds)
- Level: Main
- Area: 420 Square Feet
- Dimensions: 21X20
Media room
- Features: Flooring (Carpet)
- Level: Basement
- Area: 357 Square Feet
- Dimensions: 17X21
Office
- Features: Flooring (Carpet), Window Treatments (Blinds)
- Level: Second
- Area: 408 Square Feet
- Dimensions: 17X24
Heating
- Natural Gas
Cooling
- Central Air
Appliances
- Included: Range, Microwave, Dishwasher, Refrigerator, Washer, Dryer, Disposal, Stainless Steel Appliance(s), Wine Refrigerator, Water Softener, Other, Gas Oven
- Laundry: Main Level, Laundry Closet
Features
- Cathedral Ceiling(s), Wet Bar, 1st Floor Bedroom, 1st Floor Full Bath, Walk-In Closet(s), Coffered Ceiling(s), Open Floorplan, Granite Counters, Separate Dining Room
- Flooring: Hardwood
- Windows: Skylight(s)
- Basement: Finished,Rec/Family Area,Sleeping Area,Storage Space,Full
- Number of fireplaces: 2
- Fireplace features: Gas Log, Living Room, Basement
Interior area
- Total structure area: 0
- Total interior livable area: 3,542 sqft
Property
Parking
- Total spaces: 2
- Parking features: Brick Driveway, Garage Door Opener, On Site, Garage Owned, Attached, Garage
- Attached garage spaces: 2
- Has uncovered spaces: Yes
Accessibility
- Accessibility features: No Disability Access
Features
- Stories: 2
- Patio & porch: Patio
Lot
- Size: 9,391 Square Feet
Details
- Additional structures: Shed(s)
- Parcel number: 03283021090000
- Special conditions: None
Construction
Type & style
- Home type: SingleFamily
- Property subtype: Single Family Residence
Materials
- Brick
- Foundation: Concrete Perimeter
- Roof: Asphalt
Condition
- New construction: No
- Year built: 2000
Utilities & green energy
- Sewer: Public Sewer
- Water: Lake Michigan
Community & HOA
HOA
- Services included: None
Location
- Region: Arlington Heights
Financial & listing details
- Price per square foot: $325/sqft
- Tax assessed value: $760,000
- Annual tax amount: $19,136
- Date on market: 6/27/2024
- Listing terms: Conventional
- Ownership: Fee Simple
Price history
| Date | Event | Price |
|---|---|---|
| 9/19/2024 | Sold | $1,150,000+8.6%$325/sqft |
Source:  MRED as distributed by MLS GRID #12095630 Report a problem MRED as distributed by MLS GRID #12095630 Report a problem | ||
| 8/5/2024 | Pending sale | $1,058,800$299/sqft |
Source: MRED as distributed by MLS GRID #12095630 Report a problem | ||
| 7/3/2024 | Contingent | $1,058,800$299/sqft |
Source: MRED as distributed by MLS GRID #12095630 Report a problem | ||
| 6/27/2024 | Listed for sale | $1,058,800+1664.7%$299/sqft |
Source: MRED as distributed by MLS GRID #12095630 Report a problem | ||
| 7/20/1999 | Sold | $60,000$17/sqft |
Source: Public Record Report a problem | ||
Public tax history
| Year | Property taxes | Tax assessment |
|---|---|---|
| 2024 | $20,930 +5.2% | $76,000 |
| 2023 | $19,898 +4% | $76,000 |
| 2022 | $19,136 +3% | $76,000 +16.9% |
| 2021 | $18,574 +2.3% | $65,032 |
| 2020 | $18,160 +0.1% | $65,032 -10.3% |
| 2019 | $18,135 +5.8% | $72,500 +16.6% |
| 2018 | $17,135 +1.1% | $62,154 |
| 2017 | $16,951 +5.6% | $62,154 |
| 2016 | $16,046 +3.5% | $62,154 +12.7% |
| 2015 | $15,510 +2.9% | $55,153 |
| 2014 | $15,073 +2.7% | $55,153 |
| 2013 | $14,677 +9.8% | $55,153 +2% |
| 2012 | $13,367 +3.8% | $54,048 |
| 2011 | $12,874 -3.2% | $54,048 -10% |
| 2010 | $13,307 -3% | $60,041 -10% |
| 2009 | $13,718 +6.1% | $66,714 -7% |
| 2008 | $12,923 +5.7% | $71,736 |
| 2007 | $12,227 +21.4% | $71,736 +34% |
| 2006 | $10,074 +1% | $53,519 |
| 2005 | $9,975 -5.7% | $53,519 -10.2% |
| 2004 | $10,573 +22.7% | $59,573 +43.1% |
| 2003 | $8,616 +3.2% | $41,635 |
| 2002 | $8,349 +468.6% | $41,635 +54% |
| 2001 | $1,468 | $27,028 |
Find assessor info on the county website
Neighborhood: 60004
Nearby homes
- $1,272,8005 bd5 ba5.2k sqft1411 E Campbell St, Arlington Heights, IL 60004Off Market
- $746,3005 bd2 ba2.7k sqft1509 E Campbell St, Arlington Heights, IL 60004Off Market
- $840,1004 bd3 ba2.5k sqft1350 E Kensington Rd, Arlington Heights, IL 60004Off Market
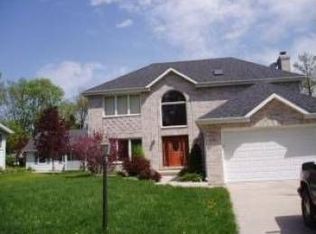
- $863,1004 bd3 ba2.6k sqft1515 E Campbell St, Arlington Heights, IL 60004Off Market
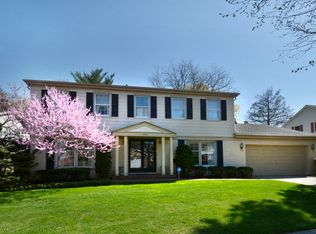
- $593,5003 bd2 ba1.6k sqft1348 E Kensington Rd, Arlington Heights, IL 60004Off Market
- $605,7004 bd3 ba1.8k sqft1440 E Kensington Rd, Arlington Heights, IL 60004Off Market
- $833,9005 bd4 ba3.2k sqft1409 E Campbell St, Arlington Heights, IL 60004Off Market
- $638,8004 bd2 ba2k sqft1346 E Kensington Rd, Arlington Heights, IL 60004Off Market
Nearby schools
GreatSchools rating
- 7/10Windsor Elementary SchoolGrades: K-5Distance: 0.2 mi
- 7/10South Middle SchoolGrades: 6-8Distance: 1.2 mi
- 10/10Prospect High SchoolGrades: 9-12Distance: 0.8 mi
Schools provided by the listing agent
- Elementary: Windsor Elementary School
- Middle: South Middle School
- High: Prospect High School
- District: 25
Source: MRED as distributed by MLS GRID. This data may not be complete. We recommend contacting the local school district to confirm school assignments for this home.
Get a cash offer in 3 minutes
Find out how much your home could sell for in as little as 3 minutes with a no-obligation cash offer.
Estimated market value
$1,298,600
Get a cash offer in 3 minutes
Find out how much your home could sell for in as little as 3 minutes with a no-obligation cash offer.
Estimated market value
$1,298,600
- Illinois
- Cook County
- Arlington Heights
- 60004
- 1415 E Campbell St
Nearby cities
Nearby neighborhoods
Nearby zip codes
Other Arlington Heights Topics
- Apartments for Rent in 60004
- Houses for Sale in 60004
- Houses for Rent in 60004
- 60004 Real Estate
- Arlington Heights Condos
- Houses for Sale in Arlington Heights
- Newest Listings in Arlington Heights
- Arlington Heights Home Values
- Arlington Heights Real Estate Agents
- Arlington Heights Refinance
- Arlington Heights Mortgage Rates
