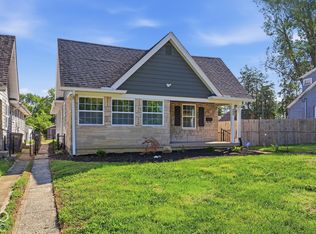
Welcome home to this beautifully renovated 5-bedroom residence, updated from top to bottom for modern comfort, efficiency, and worry-free living! Improvements include a new roof, windows, and appliance package, plus countless additional upgrades! See agent remarks for details. The fully finished basement features a second kitchen and bar, perfect for entertaining or additional living space, and is professionally waterproofed with a warranty. Outside, enjoy a new deck, privacy fence, and mature shade trees-the perfect setting for your own private oasis! Ideal as a personal residence or investment property, this home boasts an impressive 22-year rental history with zero vacancy, most recently renting for $2,500/month before renovation. Located directly across from the University of Indianapolis, with nearby campus police presence and convenient access to I-65 and Downtown Indianapolis. Seller is providing a home warranty and is willing to consider an interest rate buydown for the buyer. Don't miss this move-in-ready opportunity!
Active
$289,900
1415 E Castle Ave, Indianapolis, IN 46227
5beds
2,550sqft
Residential, Single Family Residence
Built in 1925
1,306 Square Feet Lot
$-- Zestimate®
$114/sqft
$-- HOA
What's special
Fully finished basementPrivacy fenceMature shade treesSecond kitchenNew roofNew deck
- 10 days
- 330
- 46
Likely to sell faster than
Zillow last checked:
Listing updated:
Listed by:
Antwon Culbreath antwon.culbreath@redfin.com,
Redfin Corporation
Source: MIBOR as distributed by MLS GRID,MLS#: 22128046
Facts & features
Interior
Bedrooms & bathrooms
- Bedrooms: 5
- Bathrooms: 2
- Full bathrooms: 2
- Main level bathrooms: 1
- Main level bedrooms: 3
Primary bedroom
- Level: Main
- Area: 144 Square Feet
- Dimensions: 12 x 12
Bedroom 2
- Level: Main
- Area: 108 Square Feet
- Dimensions: 12 x 9
Bedroom 3
- Level: Main
- Area: 144 Square Feet
- Dimensions: 12 x 12
Bedroom 4
- Level: Upper
- Area: 160 Square Feet
- Dimensions: 10 X 16
Bedroom 5
- Level: Basement
- Area: 100 Square Feet
- Dimensions: 10 X 10
Dining room
- Level: Main
- Area: 169 Square Feet
- Dimensions: 13 x 13
Kitchen
- Level: Main
- Area: 100 Square Feet
- Dimensions: 10 x 10
Kitchen
- Level: Basement
- Area: 108 Square Feet
- Dimensions: 9 X 12
Laundry
- Features: Other
- Level: Basement
- Area: 180 Square Feet
- Dimensions: 10 X 18
Living room
- Level: Main
- Area: 182 Square Feet
- Dimensions: 13 x 14
Loft
- Level: Upper
- Area: 700 Square Feet
- Dimensions: 25 X 28
Play room
- Level: Basement
- Area: 288 Square Feet
- Dimensions: 12 X 24
Heating
- Forced Air
Cooling
- Central Air
Appliances
- Included: Dryer, Electric Water Heater, Disposal, Electric Oven, Refrigerator, Bar Fridge, Washer
Features
- Attic Access, Built-in Features
- Basement: Daylight,Egress Window(s),Finished,Finished Ceiling,Finished Walls,Full
- Attic: Access Only
Interior area
- Total structure area: 2,550
- Total interior livable area: 2,550 sqft
- Finished area below ground: 500
Property
Parking
- Total spaces: 2
- Parking features: Detached
- Garage spaces: 2
Features
- Levels: One and One Half
- Stories: 1
- Patio & porch: Deck
Lot
- Size: 1,306 Square Feet
Details
- Parcel number: 491031101001021501
- Horse amenities: None
Construction
Type & style
- Home type: SingleFamily
- Architectural style: Traditional
- Property subtype: Residential, Single Family Residence
Materials
- Brick
- Foundation: Block
Condition
- New construction: No
- Year built: 1925
Utilities & green energy
- Water: Private
Community & HOA
Community
- Subdivision: University Heights
HOA
- Has HOA: No
Location
- Region: Indianapolis
Financial & listing details
- Price per square foot: $114/sqft
- Tax assessed value: $4,600
- Annual tax amount: $108
- Date on market: 10/8/2026
- Cumulative days on market: 12 days
Estimated market value
Not available
Estimated sales range
Not available
Not available
Price history
| Date | Event | Price |
|---|---|---|
| 10/8/2026 | Listed for sale | $289,900$114/sqft |
Source:  MIBOR as distributed by MLS GRID #22128046 Report a problem | ||
Public tax history
| Year | Property taxes | Tax assessment |
|---|---|---|
| 2025 | $109 -13.3% | $4,600 |
| 2024 | $126 -0.2% | $4,600 |
| 2023 | $126 -6.1% | $4,600 |
| 2022 | $134 +0.2% | $4,600 |
| 2021 | $134 +62.3% | $4,600 |
| 2020 | $83 -0.9% | $4,600 +31.4% |
| 2019 | $83 +12.2% | $3,500 |
| 2018 | $74 +2.2% | $3,500 |
| 2017 | $73 -5.7% | $3,500 |
| 2016 | $77 +1.9% | $3,500 |
| 2014 | $76 -3.6% | $3,500 |
| 2013 | $79 | $3,500 |
| 2012 | $79 | $3,500 |
Find assessor info on the county website
Monthly payment
Est. payment
Payment breakdown
Explore the cost of this home by adjusting the details. Changes won't be saved.Climate risks
Neighborhood: University Heights
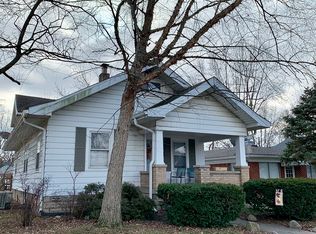

Similar homes
- $225,0005 bd2 ba2k sqft506 Lawrence Ave, Indianapolis, IN 46227Active
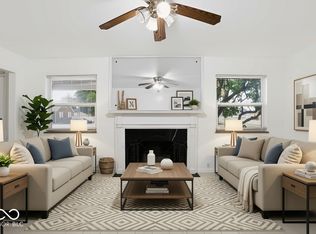 MLS ID #22123665, Andy Ludlow, eXp Realty, LLC. MIBOR as distributed by MLS GRID
- $289,0004 bd2 ba2k sqft553 N Tacoma Ave, Indianapolis, IN 46201Active
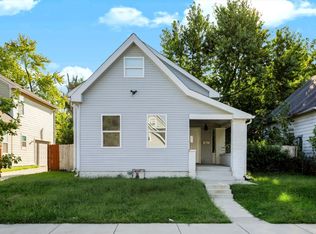 MLS ID #22126177, Delia Webster, F.C. Tucker Company. MIBOR as distributed by MLS GRID
- $299,0003 bd2 ba1.3k sqft1064 Hosbrook St, Indianapolis, IN 46203Active
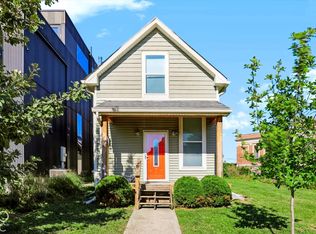 MLS ID #22128735, Zachary Gilliam, Tyler Knows Real Estate LLC. MIBOR as distributed by MLS GRID
- $279,9994 bd2 ba3.2k sqft25 N Catherwood Ave, Indianapolis, IN 46219Active
 MLS ID #22129135, Corey Dawkins, Keller Williams Indy Metro NE. MIBOR as distributed by MLS GRID
