Impeccable east Altadena contemporary ranch, nestled on an elevated knoll with wonderful valley views. Private c orner home with a double attached direct access garage. Shaded by a colorful Crepe Myrtle & dotted with scented gardenias the front pathway opens to a cozy tiled entry. A sunny bay window lights the spacious living room while providing serene day or evening vistas. Sharply remodeled kitchen with warm oak cabinetry, granite counters, subway backsplash, stainless appliances, a farmhouse sink, roomy kitchen island, recessed lighting & mottled tiled floors. Perfect the adjacent dining area opens to a cozy family room w/custom mantled electric fireplace and sylvan views to the rear yard. Ideal, all bedrooms are located on the east side. The generous master suite is bright with double closets, a large skylight to take in those starry nights, along with a pleasantly remodeled bath with walk-in shower, soaking tub, skylight, subway tiles and marble flooring. Two additional bedrooms wrap to the rear & share an updated full bath with new vinyl flooring & hardwood vanity. Numerous amenities include freshly painted interior & exterior, new plush Frieze carpeting, new lighting fixtures, recessed lighting, ceiling fans, copper plumbing including the water main, updated electrical panel. automatic garage door opener and automated sprinkler system. Relax & enjoy the delightful rear yard dappled with Plumeria, Grevillea, various Cacti and over the patio, the leafy bough of a Fruitless Mulberry Tree. Enclosed with a tall masonry wall, dual gates and fencing, the backyard becomes one's own private oasis. Close to Mount Lowe, hiking trails & not far from the Altadena Country Club is an opportunity to own this truly special home in the sought-after community of lovely Altadena!!!
Sold for $1,189,000
Listed by: Berkshire Hathaway HomeService • Debbie Pock • Contact: 626-824-4114
Bought with: Townsquare Real Estate Partners Inc.
$1,189,000
1415 E Loma Alta Dr, Altadena, CA 91001
3beds
1,567sqft
Single Family Residence
Built in 1954
5,497 Square Feet Lot
$1,244,300 Zestimate®
$759/sqft
$5,687 Estimated rent
Home value
$1,244,300
$1.17M - $1.33M
$5,687/mo
Zestimate® history
Owner options
List your home for rent
$5,687/mo
Rent Zestimate®
Find your next renter with Zillow Rental Manager. Plus, with online applications, you can quickly screen prospective tenants – for free.
$5,687/mo
Rent Zestimate®
Refinance and save
$7,638/mo
Est. payment
Refinancing to a lower rate could help reduce your monthly payments and save thousands over the life of the loan.
$7,638/mo
Est. payment
Explore your selling options
Work with a Zillow partner agent
Leverage their expertise and Zillow's premium Showcase listings to get your home seen by more buyers.
Get startedList with your own agent
Get your home in front of millions of buyers by listing it on Zillow.
Learn how to do itSell it yourself
Take full control of how buyers see your home on Zillow by listing For Sale by Owner (FSBO).
List your homeWhat's special
Zillow last checked:
Listing updated:
Listed by:
Debbie Pock DRE #01024739 626-824-4114,
Berkshire Hathaway HomeService
Bought with:
Leslie Cross, DRE #01277174
Townsquare Real Estate Partners Inc.
Source: CRMLS,MLS#: AR23180367 Originating MLS: California Regional MLS
Originating MLS: California Regional MLSFacts & features
Interior
Bedrooms & bathrooms
- Bedrooms: 3
- Bathrooms: 2
- Full bathrooms: 2
- Main level bathrooms: 2
- Main level bedrooms: 3
Rooms
- Room types: Bedroom, Entry/Foyer, Kitchen, Laundry, Living Room, Dining Room
Bedroom
- Features: All Bedrooms Down
Bathroom
- Features: Bathtub, Granite Counters, Remodeled, Separate Shower, Tub Shower, Walk-In Shower
Kitchen
- Features: Granite Counters, Kitchen Island, Updated Kitchen
Heating
- Central
Cooling
- Wall/Window Unit(s)
Appliances
- Included: Double Oven, Dishwasher, Disposal, Gas Oven, Gas Water Heater, Ice Maker, Microwave, Refrigerator, Water To Refrigerator, Water Heater
- Laundry: In Garage
Features
- Block Walls, Ceiling Fan(s), Separate/Formal Dining Room, Granite Counters, Recessed Lighting, Tile Counters, All Bedrooms Down
- Flooring: Carpet, Tile, Vinyl
- Windows: Bay Window(s)
- Has fireplace: Yes
- Fireplace features: Electric, Family Room
- Common walls with other units/homes: No Common Walls
Interior area
- Total interior livable area: 1,567 sqft
Property
Parking
- Total spaces: 2
- Parking features: Direct Access, Garage, Storage
- Attached garage spaces: 2
Features
- Levels: One
- Stories: 1
- Entry location: Front Door
- Patio & porch: Concrete, Patio, Stone
- Pool features: None
- Spa features: None
- Fencing: Block,Wood
- Has view: Yes
- View description: Mountain(s), Panoramic
Lot
- Size: 5,497 Square Feet
- Features: 0-1 Unit/Acre, Front Yard, Sprinklers In Rear, Sprinklers In Front, Lawn, Landscaped, Ranch, Sprinkler System, Yard
Details
- Parcel number: 5843021007
- Zoning: LCR175
- Special conditions: Standard
- Horse amenities: Riding Trail
Construction
Type & style
- Home type: SingleFamily
- Architectural style: Mid-Century Modern
- Property subtype: Single Family Residence
Materials
- Clapboard, Copper Plumbing
- Foundation: Slab
- Roof: Asbestos Shingle
Condition
- Updated/Remodeled
- New construction: No
- Year built: 1954
Utilities & green energy
- Sewer: Public Sewer
- Water: Public
Community & HOA
Community
- Features: Hiking, Horse Trails, Mountainous
Location
- Region: Altadena
Financial & listing details
- Price per square foot: $759/sqft
- Tax assessed value: $698,471
- Annual tax amount: $8,281
- Date on market: 9/27/2023
- Cumulative days on market: 18 days
- Listing terms: Cash to New Loan
- Inclusions: washer dryer stove fridge microwave
- Road surface type: Paved
Price history
| Date | Event | Price |
|---|---|---|
| 10/27/2023 | Sold | $1,189,000$759/sqft |
Source:  CRMLS #AR23180367 Report a problem CRMLS #AR23180367 Report a problem | ||
| 10/17/2023 | Contingent | $1,189,000$759/sqft |
Source: CRMLS #AR23180367 Report a problem | ||
| 10/7/2023 | Price change | $1,189,000-4.8%$759/sqft |
Source: CRMLS #AR23180367 Report a problem | ||
| 9/27/2023 | Listed for sale | $1,249,000$797/sqft |
Source: CRMLS #AR23180367 Report a problem | ||
Public tax history
| Year | Property taxes | Tax assessment |
|---|---|---|
| 2025 | $8,281 -40.1% | $698,471 -41.3% |
| 2024 | $13,825 +692.4% | $1,189,000 +1068.8% |
| 2023 | $1,745 +3.1% | $101,726 +2% |
| 2022 | $1,692 +9.2% | $99,732 +2% |
| 2021 | $1,549 +3% | $97,777 +1% |
| 2020 | $1,505 | $96,775 +2% |
| 2019 | $1,505 +5.4% | $94,879 +2% |
| 2018 | $1,427 | $93,019 +2% |
| 2017 | $1,427 +1.2% | $91,196 +2% |
| 2016 | $1,410 +3.6% | $89,408 +1.5% |
| 2015 | $1,361 +2.3% | $88,066 +2% |
| 2014 | $1,331 | $86,342 +2.5% |
| 2012 | -- | $84,269 +2% |
| 2011 | -- | $82,618 +0.8% |
| 2010 | -- | $82,001 -0.2% |
| 2009 | -- | $82,197 +2% |
| 2008 | -- | $80,587 +2% |
| 2007 | -- | $79,008 +2% |
| 2006 | -- | $77,460 |
| 2005 | -- | $77,460 +4% |
| 2004 | -- | $74,454 +1.9% |
| 2003 | -- | $73,091 +2% |
| 2002 | -- | $71,659 +4% |
| 2000 | -- | $68,878 |
Find assessor info on the county website
Neighborhood: 91001
Nearby homes
- $1,242,6003 bd2 ba1.5k sqft1433 E Loma Alta Dr, Altadena, CA 91001Off Market
- $1,315,8004 bd2 ba1.8k sqft1395 E Loma Alta Dr, Altadena, CA 91001Off Market
- $1,149,4004 bd3 ba1.9k sqft1443 E Loma Alta Dr, Altadena, CA 91001Off Market
- $540,00010,320 Square Feet1369 E Loma Alta Dr, Altadena, CA 91001Sold
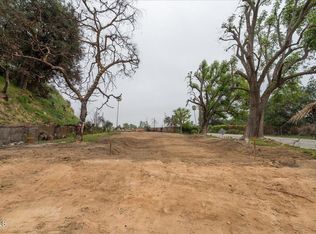
- $769,0009,997 Square Feet1369 E Loma Alta Dr LOT 9, Altadena, CA 91001Lot/Land
- $2,575,0005 bd6 ba4.5k sqft2954 Zane Grey Ter, Altadena, CA 91001Sold
- $1,422,2002 bd2 ba2k sqft1414 E Loma Alta Dr, Altadena, CA 91001Off Market
- $1,583,1003 bd3 ba1.8k sqft1453 E Loma Alta Dr, Altadena, CA 91001Off Market
Nearby schools
GreatSchools rating
- 5/10Daniel Webster SchoolGrades: K-5Distance: 1.9 mi
- 2/10Eliot Arts MagnetGrades: 6-8Distance: 1 mi
- 7/10Pasadena High SchoolGrades: 9-12Distance: 2.8 mi
Get a cash offer in 3 minutes
Find out how much your home could sell for in as little as 3 minutes with a no-obligation cash offer.
Estimated market value
$1,244,300
Get a cash offer in 3 minutes
Find out how much your home could sell for in as little as 3 minutes with a no-obligation cash offer.
Estimated market value
$1,244,300
- California
- Los Angeles County
- Altadena
- 91001
- 1415 E Loma Alta Dr
Nearby cities
Nearby zip codes
Other Altadena Topics
