JUST LISTED WITH YOUR RE/MAX HOME TEAM 1415 East Patterson Street! Perfect for the family with its 3 bedrooms, 2 baths, fenced backyard and only steps from the Kirksville R-III School campus! This home has had a lot of love and improvements over time. Updated baths, windows, hot water heater and more. Wood floors, fireplace, family room addition and all over 1,800 square feet! Home offers oversized single car garage, fully applianced kitchen, large utility/laundry area, mostly maintenance free exterior and a fresh coat of paint throughout. It's ready to go! Please call Listing Agent Vicki Benson and THE HOME TEAM to schedule your tour. 660-626-4500 or 660-665-8100. Visit VickiBenson.net for more info.
Sold
Price Unknown
1415 E Patterson St, Kirksville, MO 63501
3beds
1,810sqft
Single Family Residence
Built in 1949
6,084 Square Feet Lot
$159,200 Zestimate®
$--/sqft
$1,216 Estimated rent
Home value
$159,200
Estimated sales range
Not available
$1,216/mo
Zestimate® history
Owner options
List your home for rent
$1,216/mo
Rent Zestimate®
Find your next renter with Zillow Rental Manager. Plus, with online applications, you can quickly screen prospective tenants – for free.
$1,216/mo
Rent Zestimate®
Refinance and save
Refinancing to a lower rate could help reduce your monthly payments and save thousands over the life of the loan.
Explore your selling options
Work with a Zillow partner agent
Leverage their expertise and Zillow's premium Showcase listings to get your home seen by more buyers.
Get startedList with your own agent
Get your home in front of millions of buyers by listing it on Zillow.
Learn how to do itSell it yourself
Take full control of how buyers see your home on Zillow by listing For Sale by Owner (FSBO).
List your homeWhat's special
Fenced backyardUpdated bathsOversized single car garageFresh coat of paintFully applianced kitchenHot water heaterFamily room addition
Zillow last checked:
Listing updated:
Listed by:
Vicki Benson 660-626-4500,
RE/MAX Home Team
Bought with:
Remington Teter, 2025028681
Stephens Real Estate
Source: Northeast Central AOR,MLS#: 41796
Facts & features
Interior
Bedrooms & bathrooms
- Bedrooms: 3
- Bathrooms: 2
- Full bathrooms: 2
Bedroom 1
- Level: Main
- Area: 187
- Dimensions: 17 x 11
Bedroom 2
- Level: Main
- Area: 110
- Dimensions: 10 x 11
Bedroom 3
- Level: Upper
- Length: 14
Bathroom 1
- Level: Main
- Area: 64
- Dimensions: 8 x 8
Bathroom 2
- Level: Upper
- Area: 56
- Dimensions: 8 x 7
Dining room
- Level: Main
- Area: 104.5
- Dimensions: 11 x 9.5
Family room
- Level: Main
- Area: 178.5
- Dimensions: 17 x 10.5
Kitchen
- Level: Main
- Area: 105
- Dimensions: 10 x 10.5
Living room
- Level: Main
- Area: 216.75
- Dimensions: 17 x 12.75
Heating
- Forced Gas
Cooling
- Ceiling Fan(s), Central Air
Appliances
- Included: Dishwasher, Electric Oven/Range, Exhaust Fan, Refrigerator, Electric Water Heater
- Laundry: Laundry Hookup: Garage
Features
- Dry Wall, Paneling
- Flooring: Carpet, Ceramic Tile, Laminate, Vinyl
- Doors: Storm Door(s)
- Windows: Vinyl, Some Window Treatments
- Basement: Crawl Space
- Number of fireplaces: 1
- Fireplace features: One, Wood Burning
Interior area
- Total structure area: 1,810
- Total interior livable area: 1,810 sqft
Property
Parking
- Total spaces: 1
- Parking features: One Car, Attached, Garage Door Opener
- Attached garage spaces: 1
Features
- Levels: One and One Half
- Patio & porch: Deck, Front Porch, Patio
- Fencing: Chain Link
Lot
- Size: 6,084 Square Feet
- Dimensions: 52' x 117'
Details
- Parcel number: 13020100031108000000
- Zoning description: SINGLE-FAM
Construction
Type & style
- Home type: SingleFamily
- Property subtype: Single Family Residence
Materials
- Frame, Vinyl Siding
- Roof: Asphalt
Condition
- New construction: No
- Year built: 1949
Details
- Warranty included: Yes
Utilities & green energy
- Gas: Natural
- Sewer: Public Sewer
- Water: Public
- Utilities for property: Cable Available
Community & HOA
Community
- Subdivision: Brashears 2nd Addition
HOA
- Has HOA: No
Location
- Region: Kirksville
Financial & listing details
- Tax assessed value: $73,530
- Annual tax amount: $778
- Date on market: 6/16/2025
- Road surface type: Paved
Price history
| Date | Event | Price |
|---|---|---|
| 11/3/2025 | Sold | -- |
Source:  Northeast Central AOR #41796 Report a problem Northeast Central AOR #41796 Report a problem | ||
| 10/8/2025 | Contingent | $163,900$91/sqft |
Source: Northeast Central AOR #41796 Report a problem | ||
| 8/26/2025 | Price change | $163,900-3.5%$91/sqft |
Source: Northeast Central AOR #41796 Report a problem | ||
| 6/16/2025 | Listed for sale | $169,900$94/sqft |
Source: Northeast Central AOR #41796 Report a problem | ||
| 5/10/2011 | Sold | -- |
Source: Northeast Central AOR #15078 Report a problem | ||
| 5/11/2007 | Sold | -- |
Source: Public Record Report a problem | ||
Public tax history
| Year | Property taxes | Tax assessment |
|---|---|---|
| 2025 | $848 +8.9% | $13,970 +9.9% |
| 2024 | $778 +0.4% | $12,710 |
| 2023 | $775 +0% | $12,710 |
| 2022 | $775 | $12,710 |
| 2021 | -- | $12,710 +4.2% |
| 2020 | -- | $12,200 +10.8% |
| 2017 | -- | $11,010 |
| 2016 | -- | $11,010 |
| 2015 | -- | $11,010 |
| 2011 | -- | -- |
Find assessor info on the county website
Neighborhood: 63501
Nearby homes
- $127,6002 bd1 ba946 sqft1411 E Patterson St, Kirksville, MO 63501Off Market
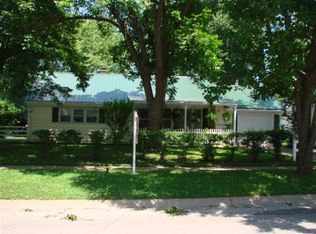
- $161,2003 bd1 ba1.2k sqft1511 E Patterson St, Kirksville, MO 63501Off Market

- $118,8002 bd1 ba1.5k sqft1416 E Randolph St, Kirksville, MO 63501Off Market
- $102,8002 bd1 ba830 sqft1502 E Randolph St, Kirksville, MO 63501Off Market
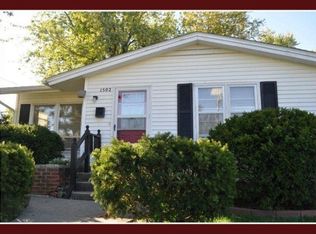
- $249,2003 bd3 ba1.4k sqft1404 E Randolph St, Kirksville, MO 63501Off Market
- $83,4003 bd1 ba1.1k sqft1111 S Stanford St, Kirksville, MO 63501Off Market
- $141,5004 bd2 ba1.4k sqft1401 E Patterson St, Kirksville, MO 63501Off Market
- $144,6003 bd1 ba1.6k sqft1515 E Patterson St, Kirksville, MO 63501Off Market
Nearby schools
GreatSchools rating
- NAKirksville Primary SchoolGrades: PK-2Distance: 0.4 mi
- 6/10William Matthew Middle SchoolGrades: 6-8Distance: 0.2 mi
- 6/10Kirksville Sr. High SchoolGrades: 9-12Distance: 0.2 mi
Schools provided by the listing agent
- District: Kirksville R-III
Source: Northeast Central AOR. This data may not be complete. We recommend contacting the local school district to confirm school assignments for this home.
- Missouri
- Adair County
- Kirksville
- 63501
- 1415 E Patterson St
Nearby cities
Nearby zip codes
Other Kirksville Topics
