Welcome to this lovely 2 bedroom, 2 bathroom condo in Camanche. From the foyer to the open floor and beautiful kitchen you will enjoy everything about this home. The primary bedroom has a large walk in closet and a gorgeous tiled shower plus double sink. A bright and inviting sunroom/office is an additional feature to this comfy condo plus it also has a full basement with additional possibilities and a 2 car garage. Enjoy low maintenance living with an HOA that includes lawn care and snow removal. Time to enjoy life in a beautiful condo.
New
$299,900
1415 Edens Ave #0, Camanche, IA 52730
2beds
1,756sqft
:
Get pre-qualified$2,308/mo
Condominium, Duplex, Single Family Residence
Built in 2020
-- sqft lot
$-- Zestimate®
$171/sqft
$65/mo HOA
What's special
Full basementDouble sinkBeautiful kitchenGorgeous tiled shower
- 1 day |
- 98 |
- 1 |
Zillow last checked:
Listing updated:
Listed by:
Dana Olson (563)212-0478,
Gateway Realty Group
Source: MRED as distributed by MLS GRID,MLS#: 12714101
Facts & features
Interior
Bedrooms & bathrooms
- Bedrooms: 2
- Bathrooms: 2
- Full bathrooms: 2
Rooms
- Room types: Bonus Room
Primary bedroom
- Features: Flooring (Luxury Vinyl), Window Treatments (Blinds), Bathroom (Full, Double Sink)
- Level: Main
- Area: 169 Square Feet
- Dimensions: 13X13
Bedroom 2
- Features: Flooring (Luxury Vinyl), Window Treatments (Blinds)
- Level: Main
- Area: 154 Square Feet
- Dimensions: 11X14
Bonus room
- Features: Flooring (Luxury Vinyl)
- Level: Main
- Area: 156 Square Feet
- Dimensions: 12X13
Dining room
- Features: Flooring (Luxury Vinyl)
- Level: Main
- Area: 180 Square Feet
- Dimensions: 12X15
Kitchen
- Features: Kitchen (Island, Pantry-Walk-in, Granite Counters), Flooring (Luxury Vinyl)
- Level: Main
- Area: 238 Square Feet
- Dimensions: 14X17
Laundry
- Features: Flooring (Luxury Vinyl)
- Level: Main
- Area: 60 Square Feet
- Dimensions: 10X6
Living room
- Features: Flooring (Luxury Vinyl)
- Level: Main
- Area: 315 Square Feet
- Dimensions: 15X21
Heating
- Natural Gas
Cooling
- Central Air
Appliances
- Included: Range, Microwave, Dishwasher, Refrigerator, Washer, Dryer
- Laundry: Main Level, Electric Dryer Hookup
Features
- Vaulted Ceiling(s), 1st Floor Bedroom, Walk-In Closet(s), Dining Combo, Pantry
- Windows: Window Treatments, Drapes
- Basement: Unfinished,Full
Interior area
- Total structure area: 1,756
- Total interior livable area: 1,756 sqft
Property
Parking
- Total spaces: 2
- Parking features: Garage Door Opener, Attached, Garage
- Attached garage spaces: 2
- Has uncovered spaces: Yes
Accessibility
- Accessibility features: Hall Width 36 Inches or More, Main Level Entry, No Interior Steps, Disability Access
Features
- Patio & porch: Patio
Lot
- Features: Level
Details
- Additional structures: None
- Parcel number: 1019534001
- Special conditions: None
Construction
Type & style
- Home type: Condo
- Property subtype: Condominium, Duplex, Single Family Residence
Materials
- Vinyl Siding, Brick
- Foundation: Concrete Perimeter
- Roof: Asphalt
Condition
- New construction: No
- Year built: 2020
Utilities & green energy
- Electric: Circuit Breakers
- Sewer: Public Sewer
- Water: Public
Community & HOA
HOA
- Has HOA: Yes
- Services included: Snow Removal
- HOA fee: $65 monthly
Location
- Region: Camanche
Financial & listing details
- Price per square foot: $171/sqft
- Annual tax amount: $4,660
- Date on market: 7/29/2026
- Ownership: Condo
Estimated market value
Not available
Estimated sales range
Not available
Not available
Price history
| Date | Event | Price |
|---|---|---|
| 7/29/2026 | Listed for sale | $299,900$171/sqft |
Source:  MRED as distributed by MLS GRID #12714101 Report a problem MRED as distributed by MLS GRID #12714101 Report a problem | ||
Public tax history
Tax history is unavailable.
Monthly payment
Est. payment
Payment breakdown
Explore the cost of this home by adjusting the details. Changes won't be saved.Climate risks
Neighborhood: 52730
Nearby schools
GreatSchools rating
- 7/10Camanche Middle SchoolGrades: 5-8Distance: 0.5 mi
- 6/10Camanche High SchoolGrades: 9-12Distance: 0.4 mi
- 2/10Camanche Elementary SchoolGrades: PK-4Distance: 0.7 mi
Schools provided by the listing agent
- District: 936
Source: MRED as distributed by MLS GRID. This data may not be complete. We recommend contacting the local school district to confirm school assignments for this home.
- $309,2002 bd2 ba1.7k sqft1415 Edens Ave, Camanche, IA 52730Off Market
- $334,1003 bd3 ba1.7k sqft1413 Edens Ave, Camanche, IA 52730Off Market
- $448,0003 bd3 ba1.7k sqft1417 Edens Ave, Camanche, IA 52730Off Market
- $320,2002 bd2 ba1.5k sqft1411 Edens Ave, Camanche, IA 52730Off Market
- $10,5002 bd1 ba1.4k sqft1409 Edens Ave, Camanche, IA 52730Off Market
- $279,5002 bd2 ba1.4k sqft1409 Edens Ave, Camanche, IA 52730Off Market
- $269,5002 bd2 ba1.4k sqft1414 Edens Ave, Camanche, IA 52730Off Market
- $328,0003 bd3 ba1.8k sqft1412 Edens Ave, Camanche, IA 52730Off Market
A local agent can set up tours, give advice and negotiate with sellers.
A local lender can help you make sure your offer is ready when you are.
Similar homes
- $239,9004 bd3 ba1.7k sqft1402 Rosehill Ave, Camanche, IA 52730Active
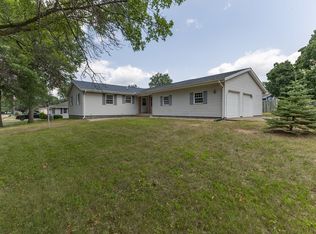 MLS ID #12712070, Daniel Lind, ABR,MRP,PSA,SRES,SRS, Lind Realty. MRED as distributed by MLS GRID
 - $189,9003 bd1 ba950 sqft1509 6th Ave, Camanche, IA 52730New
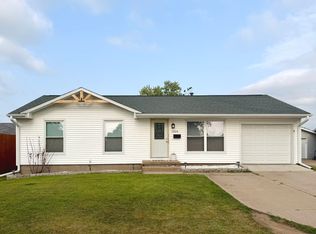 MLS ID #12717085, Abby Paysen, Gateway Realty Group. MRED as distributed by MLS GRID
 - $--3 bd1 ba984 sqft407 6th St, Camanche, IA 52730Auction
 ServiceLink Auction
 - $180,0003 bd2 ba1.4k sqft704 2nd Ave, Camanche, IA 52730Active
 MLS ID #12711421, Lindsay Thiel, QC Reserve - Real Broker, LLC. MRED as distributed by MLS GRID
 - $229,9003 bd3 ba2.5k sqft1815 9th St, Camanche, IA 52730ActiveMLS ID #12701203, Kathleen Suehl, Windmill Real Estate. MRED as distributed by MLS GRID
- $435,0005 bd4 ba1.8k sqft2316 9th St, Camanche, IA 52730ActiveMLS ID #12700565, Daniel Lind, ABR,MRP,PSA,SRES,SRS, Lind Realty. MRED as distributed by MLS GRID
- $219,0004 bd3 ba1.2k sqft1448 17th Ave, Camanche, IA 52730ActiveMLS ID #12667713, Adam Thomas, Ruhl&Ruhl REALTORS Bettendorf. MRED as distributed by MLS GRID
- $229,9004 bd3 ba1.1k sqft911 6th Ave, Camanche, IA 52730ActiveMLS ID #12681923, Daniel Lind, ABR,MRP,PSA,SRES,SRS, Lind Realty. MRED as distributed by MLS GRID
- $200,0004 bd2 ba1k sqft619 Middle Rd, Camanche, IA 52730ActiveMLS ID #12699283, Marty Eilers, BUY SELL BUILD QC - Real Broker, LLC. MRED as distributed by MLS GRID
- $282,5003 bd2 ba1.3k sqft214 14th Ave, De Witt, IA 52742NewMLS ID #12718991, Rebecca Waack, Mel Foster Co. Davenport. MRED as distributed by MLS GRID
- $265,0002 bd2 ba1.5k sqft1329 2nd St S, Cordova, IL 61242For Sale By Owner
- $276,9004 bd2 ba2.2k sqft9628 234th St N, Port Byron, IL 61275NewMLS ID #12717488, Bobby Bunch, ABR, Rainmaker Collective - Real Broker, LLC. MRED as distributed by MLS GRID
- $154,9003 bd2 ba1k sqft706 14th Pl, Camanche, IA 52730ActiveMLS ID #12669531, Daniel Lind, ABR,MRP,PSA,SRES,SRS, Lind Realty. MRED as distributed by MLS GRID
- $169,0003 bd1 ba925 sqft1612 Middle Rd, Camanche, IA 52730ActiveMLS ID #12641230, Jenn Neumann, Gateway Realty Group. MRED as distributed by MLS GRID
- $234,9003 bd2 ba1.6k sqft1242 8th Ave N, Clinton, IA 52732NewMLS ID #12714950, Tammy Seifert, Mel Foster Co. Clinton. MRED as distributed by MLS GRID
- $299,9003 bd3 ba2.4k sqft3 Heather Ln, Clinton, IA 52732Price ChangeMLS ID #12549466, Becky Temperly, Coldwell Banker Howes & Jefferies REALTORS. MRED as distributed by MLS GRID
- $209,0003 bd2 ba1.5k sqft806 N 4th St, Clinton, IA 52732NewMLS ID #12718088, Stefanie Burmahl, eXp Realty. MRED as distributed by MLS GRID
- $295,0003 bd3 ba1.2k sqft201 E Gails St, Mc Causland, IA 52758ActiveMLS ID #12710733, Shueree Boley, Haven. Real Estate. MRED as distributed by MLS GRID
- $154,9004 bd1 ba1k sqft1608 3rd St, Camanche, IA 52730ActiveMLS ID #12612446, Daniel Lind, ABR,MRP,PSA,SRES,SRS, Lind Realty. MRED as distributed by MLS GRID
- $319,0003 bd2 ba2.5k sqft804 N 11th St, Clinton, IA 52732ActiveMLS ID #12685668, Monica Laufenberg, Coldwell Banker Howes & Jefferies REALTORS. MRED as distributed by MLS GRID
