This charming 3-bedroom, 2-bathroom, 2-car garage single-family home nestled in a desirable Carrollton neighborhood, just minutes from major highways and schools. Perfect for families or individuals seeking comfort, convenience, and a prime location, this home offers both functionality and style. With a spacious Layout: Boasting 2,373 square feet this home offers an open floor plan that maximizes space and natural light. The inviting living room features vaulted ceilings creating a warm, welcoming atmosphere. The well-equipped kitchen includes sleek countertops, a generous amount of cabinetry for storage, and updated stainless steel appliances. A cozy breakfast nook offers a perfect spot for morning coffee or casual meals. The expansive master bedroom includes a walk-in closet and a luxurious bathroom with dual vanities, a soaking tub, and a separate shower. It’s the ideal retreat after a long day. Two additional spacious bedrooms share a full bathroom, making this home perfect for growing families. With an added bonus room, it is great for a study or home office space. Enjoy outdoor living in the private, fenced backyard with plenty of space for pets, children, or outdoor entertaining. Whether you're hosting a barbecue or relaxing under the stars, this yard offers a peaceful retreat. Located in the heart of Carrollton, this home is just minutes away from major highways, including Highway 121, providing quick access to nearby cities, shopping centers, dining, and entertainment. The property is also within walking distance to highly-rated Rosemeade Recreation Center across the street with a newly indoor walking track, public pools, a dog park, and kids' soccer fields making it an ideal choice for families.
Sold
Price Unknown
1415 Elizabeth Dr, Carrollton, TX 75007
3beds
2,373sqft
Single Family Residence
Built in 1984
8,886 Square Feet Lot
$446,000 Zestimate®
$--/sqft
$2,710 Estimated rent
Home value
$446,000
$419,000 - $477,000
$2,710/mo
Zestimate® history
Owner options
List your home for rent
$2,710/mo
Rent Zestimate®
Find your next renter with Zillow Rental Manager. Plus, with online applications, you can quickly screen prospective tenants – for free.
$2,710/mo
Rent Zestimate®
Refinance and save
Refinancing to a lower rate could help reduce your monthly payments and save thousands over the life of the loan.
Explore your selling options
Work with a Zillow partner agent
Leverage their expertise and Zillow's premium Showcase listings to get your home seen by more buyers.
Get startedList with your own agent
Get your home in front of millions of buyers by listing it on Zillow.
Learn how to do itSell it yourself
Take full control of how buyers see your home on Zillow by listing For Sale by Owner (FSBO).
List your homeWhat's special
Open floor planExpansive master bedroomSleek countertopsAdditional spacious bedroomsSoaking tubVaulted ceilingsWalk-in closet
Zillow last checked:
Listing updated:
Listed by:
Danette Linicomn 0821129 972-608-0300,
Ebby Halliday Realtors 972-608-0300
Bought with:
Jamie Simpson
Keller Williams Central
Source: NTREIS,MLS#: 20782142
Facts & features
Interior
Bedrooms & bathrooms
- Bedrooms: 3
- Bathrooms: 3
- Full bathrooms: 2
- 1/2 bathrooms: 1
Primary bedroom
- Features: Ceiling Fan(s), En Suite Bathroom, Garden Tub/Roman Tub, Walk-In Closet(s)
- Level: First
- Dimensions: 13 x 16
Bedroom
- Features: Ceiling Fan(s)
- Level: Second
- Dimensions: 12 x 11
Bedroom
- Features: Ceiling Fan(s)
- Level: Second
- Dimensions: 10 x 12
Bonus room
- Features: Built-in Features
- Level: First
- Dimensions: 3 x 3
Dining room
- Level: First
- Dimensions: 13 x 11
Family room
- Features: Fireplace
- Level: First
- Dimensions: 20 x 16
Other
- Features: Built-in Features, Dual Sinks, Garden Tub/Roman Tub, Stone Counters, Separate Shower
- Level: First
Other
- Features: Built-in Features
- Level: Second
Half bath
- Features: Granite Counters
- Level: First
Kitchen
- Features: Built-in Features, Dual Sinks, Granite Counters, Kitchen Island, Pantry, Walk-In Pantry
- Level: First
Laundry
- Level: First
- Dimensions: 5 x 7
Living room
- Features: Ceiling Fan(s)
- Level: First
- Dimensions: 14 x 17
Office
- Level: First
- Dimensions: 15 x 8
Heating
- Central
Cooling
- Central Air
Appliances
- Included: Double Oven, Dishwasher, Electric Oven, Gas Cooktop, Microwave, Refrigerator
- Laundry: Electric Dryer Hookup, In Kitchen
Features
- Wet Bar, Chandelier, Double Vanity, Eat-in Kitchen, Granite Counters, High Speed Internet, Kitchen Island, Open Floorplan, Pantry, Cable TV, Vaulted Ceiling(s), Natural Woodwork, Walk-In Closet(s)
- Flooring: Carpet, Combination, Ceramic Tile, Hardwood, Vinyl
- Windows: Shutters
- Has basement: No
- Number of fireplaces: 1
- Fireplace features: Family Room, Masonry
Interior area
- Total interior livable area: 2,373 sqft
Property
Parking
- Total spaces: 2
- Parking features: Alley Access, Carport, Garage, Garage Door Opener, Garage Faces Rear
- Attached garage spaces: 2
Features
- Levels: Two
- Stories: 2
- Patio & porch: Patio
- Exterior features: Storage
- Pool features: None
- Fencing: Wood
Lot
- Size: 8,886 Square Feet
Details
- Parcel number: R101416
Construction
Type & style
- Home type: SingleFamily
- Architectural style: Traditional,Detached
- Property subtype: Single Family Residence
Materials
- Brick
- Foundation: Brick/Mortar
- Roof: Shingle
Condition
- Year built: 1984
Utilities & green energy
- Sewer: Public Sewer
- Water: Public
- Utilities for property: Sewer Available, Water Available, Cable Available
Community & HOA
Community
- Security: Carbon Monoxide Detector(s), Fire Alarm, Fire Sprinkler System, Smoke Detector(s)
- Subdivision: Rosemeade Add 12
HOA
- Has HOA: No
Location
- Region: Carrollton
Financial & listing details
- Tax assessed value: $419,242
- Annual tax amount: $7,345
- Date on market: 12/2/2024
- Cumulative days on market: 39 days
- Listing terms: Cash,Conventional,FHA,VA Loan
Price history
| Date | Event | Price |
|---|---|---|
| 2/10/2025 | Sold | -- |
Source: NTREIS #20782142 Report a problem | ||
| 1/21/2025 | Pending sale | $469,900$198/sqft |
Source: NTREIS #20782142 Report a problem | ||
| 1/13/2025 | Contingent | $469,900$198/sqft |
Source: NTREIS #20782142 Report a problem | ||
| 12/2/2024 | Listed for sale | $469,900$198/sqft |
Source: NTREIS #20782142 Report a problem | ||
Public tax history
| Year | Property taxes | Tax assessment |
|---|---|---|
| 2025 | $3,033 +61.2% | $419,242 -2.4% |
| 2024 | $1,882 +7.1% | $429,481 +10% |
| 2023 | $1,757 +4.6% | $390,437 +10% |
| 2022 | $1,681 -3.6% | $354,943 +10% |
| 2021 | $1,744 -1.4% | $322,675 -1% |
| 2020 | $1,769 +2.4% | $325,909 +1.9% |
| 2019 | $1,727 +13.7% | $319,752 +11% |
| 2018 | $1,519 -51.7% | $287,948 +10% |
| 2017 | $3,147 | $261,771 +10% |
| 2016 | $3,147 +4.3% | $237,974 +10% |
| 2015 | $3,016 | $216,340 +10% |
| 2014 | $3,016 | $196,673 +10% |
| 2013 | $3,016 | $178,794 +3.8% |
| 2012 | -- | $172,176 -8.2% |
| 2011 | -- | $187,541 -1.7% |
| 2010 | -- | $190,759 +3.1% |
| 2009 | -- | $185,000 +3.5% |
| 2007 | $415 -5.9% | $178,730 |
| 2006 | $441 +2.9% | $178,730 +6.3% |
| 2005 | $428 | $168,090 |
| 2004 | -- | $168,090 -6.4% |
| 2003 | -- | $179,496 +5.8% |
| 2002 | -- | $169,663 +8.4% |
| 2001 | -- | $156,496 |
Find assessor info on the county website
Neighborhood: 75007
Nearby homes
- $394,100-- bd2 ba2k sqft1413 Elizabeth Dr, Carrollton, TX 75007Off Market
- $402,9003 bd2 ba1.9k sqft1417 Elizabeth Dr, Carrollton, TX 75007Off Market
- $470,6004 bd3 ba2.2k sqft3701 Astaire Dr, Carrollton, TX 75007Off Market
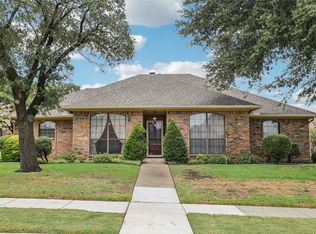
- $--3 bd3 ba2k sqft1411 Elizabeth Dr, Carrollton, TX 75007Sold
- $405,3003 bd2 ba2k sqft3704 Remington Dr, Carrollton, TX 75007Off Market
- $427,3004 bd2 ba2k sqft1416 Elizabeth Dr, Carrollton, TX 75007Off Market
- $352,8003 bd2 ba1.8k sqft1414 Elizabeth Dr, Carrollton, TX 75007Off Market
- $384,0003 bd2 ba1.9k sqft1418 Elizabeth Dr, Carrollton, TX 75007Off Market
Nearby schools
GreatSchools rating
- 8/10Rosemeade Elementary SchoolGrades: PK-5Distance: 0.4 mi
- 6/10Blalack Middle SchoolGrades: 6-8Distance: 0.7 mi
- 5/10Creekview High SchoolGrades: 9-12Distance: 0.9 mi
Schools provided by the listing agent
- Elementary: Rosemeade
- Middle: Blalack
- High: Creekview
- District: Carrollton-Farmers Branch ISD
Source: NTREIS. This data may not be complete. We recommend contacting the local school district to confirm school assignments for this home.
Get a cash offer in 3 minutes
Find out how much your home could sell for in as little as 3 minutes with a no-obligation cash offer.
Estimated market value
$446,000
Get a cash offer in 3 minutes
Find out how much your home could sell for in as little as 3 minutes with a no-obligation cash offer.
Estimated market value
$446,000
- Texas
- Denton County
- Carrollton
- 75007
- 1415 Elizabeth Dr
Nearby cities
Nearby neighborhoods
Nearby zip codes
Other Carrollton Topics
