Skip main navigation
Active-offer no bump
  • Price cut: $10K (8/5)
    $379,000

    1415 Ellis St, Kewaunee, WI 54216

    3beds
    2,549sqft
    : 
    $2,319/mo
    Get pre-qualified
    Single Family Residence
    Built in 1974
    0.69 Acres Lot
    $377,700 Zestimate®
    $149/sqft
    $-- HOA

    What's special

    Impressive garage setup
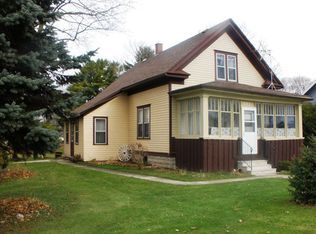
    Proudly owned & meticulously cared for by the same family for ~30 years, this 3-bedroom, 2.5-bath home is ready for its next chapter. Situated on a spacious 0.69-acre lot in the City of Kewaunee, it offers comfortable living, generous room sizes, and a convenient walkout to the backyard, ideal for entertaining or enjoying the outdoors. The impressive garage setup includes a 2.5-car attached garage plus a detached tandem 2-car garage (heat +a/c), providing exceptional space for vehicles, hobbies, or storage. All appliances are included, and both the owned LP tank and owned water softener add value and peace of mind. A rare opportunity to own a lovingly maintained home with space, functionality, and endless potential. Lot lines in photos are approximate. Exposed floor joists in some rooms LL
    38 days
    |
    940
    |
    34
    |

    Zillow last checked:

    Listing updated:

    Listed by:

    Leonel Cortes 920-265-0862,

    Fathom Realty, LLC

    Source: RANW as distributed by MLS GRID,MLS#: 50329398

      Facts & features

      Interior

      Bedrooms & bathrooms
      • Bedrooms: 3
      • Bathrooms: 3
      • Full bathrooms: 2
      • 1/2 bathrooms: 1
      Bedroom 1
      • Level: Main
      • Dimensions: 15x13
      Bedroom 2
      • Level: Main
      • Dimensions: 13x12
      Bedroom 3
      • Level: Main
      • Dimensions: 17x13
      Family room
      • Level: Lower
      • Dimensions: 17x17
      Kitchen
      • Level: Main
      • Dimensions: 12x20
      Living room
      • Level: Main
      • Dimensions: 20x14
      Other
      • Description: Bonus Room
      • Level: Lower
      • Dimensions: 16x21
      Other
      • Description: Laundry
      • Level: Lower
      • Dimensions: 27x3
      Other
      • Description: Foyer
      • Level: Main
      • Dimensions: 5x8
      Other
      • Description: Other
      • Level: Lower
      • Dimensions: 12x27
      Other
      • Description: Other
      • Level: Lower
      • Dimensions: 24x10
      Other
      • Description: Other
      • Level: Lower
      • Dimensions: 7x7
      Cooling
      • Central Air
      Appliances
      • Included: Dishwasher, Disposal, Dryer, Range, Refrigerator, Washer, Water Softener Owned
      Features
      • At Least 1 Bathtub
      • Basement: Full,Partially Finished,Walk-Out Access,Partial Fin. Non-contig
      • Has fireplace: Yes
      • Fireplace features: Wood Burning
      Interior area
      • Total interior livable area: 2,549 sqft
      • Finished area above ground: 1,772
      • Finished area below ground: 777

      Property

      Parking
      • Total spaces: 4
      • Parking features: Attached, Detached, Heated Garage, Garage Door Opener, Tandem
      • Attached garage spaces: 4
      Accessibility
      • Accessibility features: 1st Floor Bedroom, 1st Floor Full Bath, Level Drive
      Features
      • Patio & porch: Deck, Patio
      Lot
      • Size: 0.69 Acres
      • Features: Sidewalk
      Details
      • Additional structures: Garage(s)
      • Parcel number: 241000701120
      • Zoning: Residential

      Construction

      Type & style
      • Home type: SingleFamily
      • Architectural style: Ranch
      • Property subtype: Single Family Residence
      Materials
      • Brick
      • Foundation: Poured Concrete
      Condition
      • New construction: No
      • Year built: 1974

      Utilities & green energy

      • Sewer: Public Sewer
      • Water: Public

      Community & HOA

      Location
      • Region: Kewaunee

      Financial & listing details

      • Price per square foot: $149/sqft
      • Tax assessed value: $307,400
      • Annual tax amount: $4,781
      • Date on market: 7/20/2026
      • Inclusions: Refrigerator, Dishwasher, Washer, Dryer, Water Softener (owned), 120 gallon lp tank (owned), Shed, Wood Stove
      • Exclusions: Seller's Personal Property

        Estimated market value

        $377,700

        $359,000 - $397,000

        $2,621/mo

        Price history

        DateEventPrice
        8/12/2026Contingent$379,000$149/sqft
        Source: WIREX MLS #50329398 Report a problem
        8/5/2026Price change$379,000-2.6%$149/sqft
        Source: RANW as distributed by MLS GRID #50329398 Report a problem
        7/20/2026Listed for sale$389,000$153/sqft
        Source: WIREX MLS #50329398 Report a problem

        Public tax history

        YearProperty taxesTax assessment
        2024$4,782 +3.5%$226,600
        2023$4,621 +3.2%$226,600
        2022$4,478 +14.2%$226,600 +52.4%
        2021$3,922 -2.9%$148,700
        2020$4,041 +2.8%$148,700
        2019$3,929 +5.5%$148,700 +1.2%
        2018$3,725 +6.2%$147,000
        2017$3,507 +21.7%$147,000
        2016$2,881 -10.7%$147,000 -14%
        2015$3,225 -4.3%$170,900
        2014$3,369 -3.7%$170,900
        2013$3,496 -4.3%$170,900
        2012$3,655 +1.8%$170,900
        2011$3,590 -2.3%$170,900
        2010$3,676 +6.5%$170,900
        2009$3,451 $170,900
        Find assessor info on the county website

        Monthly payment

        Est. payment

        Payment breakdown

        Explore the cost of this home by adjusting the details. Changes won't be saved.
        All calculations are estimates and provided by Zillow, Inc. for informational purposes only. Actual amounts may vary.
        HOA fees may include property taxes on listings classified as Co-Ops. Contact the listing agent and/or owner for fee details.
        See how much you could borrow to make a competitive offer.

        Climate risks

        Neighborhood: 54216

        Getting around

        28 / 100
        Car-Dependent
        36 / 100
        Somewhat Bikeable

        Nearby schools

        GreatSchools rating

        A local agent can set up tours, give advice and negotiate with sellers.

        A local lender can help you make sure your offer is ready when you are.

        Browse local experts

        Similar homes