Enjoy the character of a historic East Nashville Craftsman Bungalow without the typical older-home headaches. This charming, single-level home offers the perfect blend of classic style and modern reliability. The location on Fatherland Street is unbeatable! Walk to neighborhood favorites like Five Points, Shelby Park, Lockeland Table, Frothy Monkey, and more in 15 minutes or less; plus it's only a 10-minute Uber to Nashville nightlife around Broadway. A vaulted front porch and picket fence provide the perfect spot to enjoy the front yard and the neighborhood. Ample on- and off-street parking provides plenty of convenience for you and your guests. The private, fenced-in backyard features a nearly 600 sqft deck with a pergola, a separate patio, a storage building, irrigation, and mature landscaping. Inside, you will find plenty of natural light, highlighting the hardwood floors throughout. The kitchen is equipped with stainless steel appliances, granite countertops, a pantry, and generous cabinet storage. The living room features custom built-in bookshelves, and the secondary bedrooms offer extra-large closets. The primary suite overlooks the backyard and includes two walk-in closets and a fully renovated bathroom with a separate shower and tub, quartz counters, and double vanities. Key updates offer peace of mind: the HVAC was replaced in 2018 and the roof is only four years old. A unique opportunity: the sale includes Historic Zoning Commission-approved architectural plans for a future addition/renovation, offering incredible potential to expand the home with two more bedrooms and one more bathroom. Priced below a recent appraisal, this home presents immediate value as soon as you close. Be sure to view the property video included with this listing.
Closed
$840,000
1415 Fatherland St, Nashville, TN 37206
3beds
1,710sqft
Single Family Residence, Residential
Built in 2002
7,840 Square Feet Lot
$840,200 Zestimate®
$491/sqft
$3,253 Estimated rent
Home value
$840,200
$798,000 - $891,000
$3,253/mo
Zestimate® history
Owner options
List your home for rent
$3,253/mo
Rent Zestimate®
Find your next renter with Zillow Rental Manager. Plus, with online applications, you can quickly screen prospective tenants – for free.
$3,253/mo
Rent Zestimate®
Refinance and save
$4,961/mo
Est. payment
Refinancing to a lower rate could help reduce your monthly payments and save thousands over the life of the loan.
$4,961/mo
Est. payment
Explore your selling options
Work with a Zillow partner agent
Leverage their expertise and Zillow's premium Showcase listings to get your home seen by more buyers.
Get startedList with your own agent
Get your home in front of millions of buyers by listing it on Zillow.
Learn how to do itSell it yourself
Take full control of how buyers see your home on Zillow by listing For Sale by Owner (FSBO).
List your homeWhat's special
Picket fenceSeparate patioStorage buildingPrivate fenced-in backyardQuartz countersVaulted front porchStainless steel appliances
Zillow last checked:
Listing updated:
Listed by:
William (Bill) M Grady 615-450-8128,
RE/MAX Exceptional Properties
Bought with:
Julia Burciaga, 339162
The Ashton Real Estate Group of RE/MAX Advantage
Source: RealTracs MLS as distributed by MLS GRID,MLS#: 2986745
Facts & features
Interior
Bedrooms & bathrooms
- Bedrooms: 3
- Bathrooms: 2
- Full bathrooms: 2
- Main level bedrooms: 3
Heating
- Central, Electric, Heat Pump
Cooling
- Central Air, Electric
Appliances
- Included: Electric Oven, Electric Range, Dishwasher, Disposal, Dryer, Microwave, Refrigerator, Stainless Steel Appliance(s), Washer
- Laundry: Electric Dryer Hookup, Washer Hookup
Features
- Built-in Features, Ceiling Fan(s), Open Floorplan, Pantry, Smart Thermostat, Walk-In Closet(s)
- Flooring: Wood, Tile
- Basement: Crawl Space
Interior area
- Total structure area: 1,710
- Total interior livable area: 1,710 sqft
- Finished area above ground: 1,710
Property
Parking
- Total spaces: 3
- Parking features: Attached, Concrete, Driveway
- Carport spaces: 1
- Uncovered spaces: 2
Features
- Levels: One
- Stories: 1
- Patio & porch: Porch, Covered, Deck, Patio
- Fencing: Back Yard
Lot
- Size: 7,840 Square Feet
- Dimensions: 50 x 159
- Features: Level, Private
- Topography: Level,Private
Details
- Additional structures: Storage
- Parcel number: 08313029600
- Special conditions: Standard
- Other equipment: Irrigation System
Construction
Type & style
- Home type: SingleFamily
- Architectural style: Other
- Property subtype: Single Family Residence, Residential
Materials
- Roof: Asphalt
Condition
- New construction: No
- Year built: 2002
Utilities & green energy
- Sewer: Public Sewer
- Water: Public
- Utilities for property: Electricity Available, Water Available
Community & HOA
Community
- Security: Smoke Detector(s)
- Subdivision: Lindsley Home Place
HOA
- Has HOA: No
Location
- Region: Nashville
Financial & listing details
- Price per square foot: $491/sqft
- Tax assessed value: $795,900
- Annual tax amount: $4,509
- Date on market: 9/6/2025
- Electric utility on property: Yes
Price history
| Date | Event | Price |
|---|---|---|
| 10/8/2025 | Sold | $840,000$491/sqft |
Source:  RealTracs MLS as distributed by MLS GRID #2986745 Report a problem RealTracs MLS as distributed by MLS GRID #2986745 Report a problem | ||
| 9/19/2025 | Pending sale | $840,000$491/sqft |
Source: RealTracs MLS as distributed by MLS GRID #2986745 Report a problem | ||
| 9/9/2025 | Contingent | $840,000$491/sqft |
Source: RealTracs MLS as distributed by MLS GRID #2986745 Report a problem | ||
| 9/6/2025 | Listed for sale | $840,000+7%$491/sqft |
Source: RealTracs MLS as distributed by MLS GRID #2986745 Report a problem | ||
| 6/24/2023 | Sold | $785,000+0.6%$459/sqft |
Source: RealTracs MLS as distributed by MLS GRID #2520238 Report a problem | ||
| 5/22/2023 | Contingent | $780,000$456/sqft |
Source: RealTracs MLS as distributed by MLS GRID #2520238 Report a problem | ||
| 5/18/2023 | Listed for sale | $780,000+48.6%$456/sqft |
Source: RealTracs MLS as distributed by MLS GRID #2520238 Report a problem | ||
| 4/30/2019 | Sold | $525,000+1.9%$307/sqft |
Source: Public Record Report a problem | ||
| 4/5/2019 | Listed for sale | $515,000+18.4%$301/sqft |
Source: Benchmark Realty, LLC #2027676 Report a problem | ||
| 5/3/2016 | Sold | $435,000+2.4%$254/sqft |
Source: Public Record Report a problem | ||
| 2/27/2016 | Listed for sale | $425,000+46.6%$249/sqft |
Source: Nashville - WEICHERT, REALTORS - The Andrews Group #1707135 Report a problem | ||
| 7/2/2012 | Sold | $289,900-2%$170/sqft |
Source: Public Record Report a problem | ||
| 5/1/2012 | Listed for sale | $295,900+9.6%$173/sqft |
Source: Village Real Estate Services #1358983 Report a problem | ||
| 9/2/2005 | Sold | $269,900+40.6%$158/sqft |
Source: Public Record Report a problem | ||
| 3/31/2003 | Sold | $192,000$112/sqft |
Source: Public Record Report a problem | ||
Public tax history
| Year | Property taxes | Tax assessment |
|---|---|---|
| 2025 | $5,599 +24.2% | $198,975 +43.6% |
| 2024 | $4,509 | $138,575 |
| 2023 | $4,509 | $138,575 |
| 2022 | $4,509 -1% | $138,575 |
| 2021 | $4,556 -1.3% | $138,575 +26.7% |
| 2020 | $4,617 +33.8% | $109,375 |
| 2019 | $3,451 | $109,375 |
| 2018 | $3,451 | $109,375 |
| 2017 | $3,451 | $109,375 +45.2% |
| 2016 | $3,451 +1.4% | $75,325 |
| 2015 | $3,402 | $75,325 |
| 2014 | $3,402 | $75,325 |
| 2013 | -- | $75,325 +7.1% |
| 2012 | -- | $70,300 |
| 2011 | -- | $70,300 |
| 2010 | -- | $70,300 -8% |
| 2009 | -- | $76,425 +63% |
| 2008 | -- | $46,900 |
| 2007 | -- | $46,900 |
| 2006 | -- | -- |
| 2005 | -- | -- |
| 2004 | -- | -- |
| 2003 | -- | -- |
| 2002 | -- | -- |
| 2001 | -- | -- |
| 2000 | -- | -- |
Find assessor info on the county website
Neighborhood: Lockeland Springs
Nearby homes
- $673,5003 bd2 ba1.5k sqft1417 Fatherland St, Nashville, TN 37206Off Market
- $709,9003 bd2 ba1.6k sqft1413 Fatherland St, Nashville, TN 37206Off Market
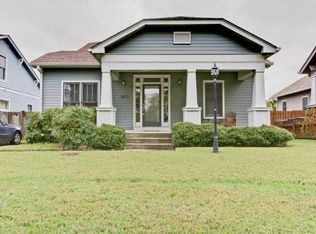
- $675,2003 bd2 ba1.5k sqft1419 Fatherland St, Nashville, TN 37206Off Market

- $955,0004 bd3 ba2.6k sqft1411 Fatherland St, Nashville, TN 37206Off Market
- $727,7003 bd2 ba1.7k sqft1409 Fatherland St, Nashville, TN 37206Off Market
- $673,0003 bd2 ba1.5k sqft1414 Fatherland St, Nashville, TN 37206Off Market
- $2,615,9006 bd12 ba2.6k sqft1410 Russell St, Nashville, TN 37206Off Market
- $1,722,3004 bd3 ba3.4k sqft1501 Fatherland St, Nashville, TN 37206Off Market
Nearby schools
GreatSchools rating
- 5/10Warner Elementary Enhanced Option SchoolGrades: PK-5Distance: 0.9 mi
- 3/10Stratford Comp High SchoolGrades: 6-12Distance: 2.2 mi
Schools provided by the listing agent
- Elementary: Warner Elementary Enhanced Option
- Middle: Stratford STEM Magnet School Lower Campus
- High: Stratford STEM Magnet School Upper Campus
Source: RealTracs MLS as distributed by MLS GRID. This data may not be complete. We recommend contacting the local school district to confirm school assignments for this home.
Get a cash offer in 3 minutes
Find out how much your home could sell for in as little as 3 minutes with a no-obligation cash offer.
Estimated market value
$840,200
Get a cash offer in 3 minutes
Find out how much your home could sell for in as little as 3 minutes with a no-obligation cash offer.
Estimated market value
$840,200
- Tennessee
- Davidson County
- Nashville
- 37206
- Lockeland Springs
- 1415 Fatherland St
Nearby cities
Nearby neighborhoods
Nearby zip codes
Other Nashville Topics
