Skip main navigation
Sold for $630,000
  • $630,000

    1415 Flagstone Ct, Severn, MD 21144

    5beds
    2,758sqft
    Single Family Residence
    Built in 1998
    0.38 Acres Lot
    $699,400 Zestimate®
    $228/sqft
    $3,695 Estimated rent

    Home value

    $699,400

    $664,000 - $734,000

    $3,695/mo

    Zestimate® history
    Loading
    Loading...

    Owner options

    List your home for rent

    $3,695/mo

    Rent Zestimate®

    Find your next renter with Zillow Rental Manager. Plus, with online applications, you can quickly screen prospective tenants – for free.

    Learn more

    $3,695/mo

    Rent Zestimate®

    Refinance and save

    $3,880/mo

    Est. payment

    Refinancing to a lower rate could help reduce your monthly payments and save thousands over the life of the loan.

    See today's rates

    $3,880/mo

    Est. payment

    Explore your selling options

    Work with a Zillow partner agent

    Leverage their expertise and Zillow's premium Showcase listings to get your home seen by more buyers.

    Get started

    List with your own agent

    Get your home in front of millions of buyers by listing it on Zillow.

    Learn how to do it

    Sell it yourself

    Take full control of how buyers see your home on Zillow by listing For Sale by Owner (FSBO).

    List your home

    What's special

    New carpetLarge outbuildingExtra landscapingLargest lotWashing machine
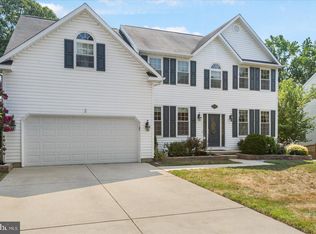
    Lovely home priced below recent comps for a quick sale. This home has been beautifully maintained! New carpet, paint, roof, washing machine, dishwasher, and water heater in 2020. Fully finished basement with man cave or in-law suite. Alarm system monitors the property with 5 cameras. 3rd largest lot in the community! Large outbuilding with electric. Windows on the front of the house are solar tinted to keep the heat out in the summer. Jason's Landing is a highly desirable community in Severn with easy access to major routes, shopping and dining. The original owners paid a premium for the large lot, breakfast room bump out, extra landscaping and so on. See the full list with the documents. The community offers a pool and tennis courts! Open house on 11/4 from 11-1 or call Mary for your private showing! You won't want to miss this great opportunity to get instant equity in this home!

    Zillow last checked:

    Listing updated:

    Listed by:

    Mary Wagner 410-935-7060,

    Cummings & Co. Realtors,

    Listing Team: The Mary Wagner Home Team, Co-Listing Team: The Mary Wagner Home Team,Co-Listing Agent: Pamela Isabelle Edwards Lynch 240-383-6727,

    Cummings & Co. Realtors

    Bought with:

    Elizabeth Patterson, 5009254

    Next Step Realty

    Source: Bright MLS,MLS#: MDAA2072490MLS Logo

    Facts & features

    Interior

    Bedrooms & bathrooms
    • Bedrooms: 5
    • Bathrooms: 4
    • Full bathrooms: 3
    • 1/2 bathrooms: 1
    • Main level bathrooms: 1
    Basement
    • Area: 1080
    Heating
    • Forced Air, Natural Gas
    Cooling
    • Ceiling Fan(s), Central Air, Electric
    Appliances
    • Included: Microwave, Built-In Range, Dishwasher, Disposal, Dryer, Exhaust Fan, Self Cleaning Oven, Oven/Range - Electric, Refrigerator, Washer, Electric Water Heater
    Features
    • 2nd Kitchen, Attic, Attic/House Fan, Breakfast Area, Ceiling Fan(s), Family Room Off Kitchen, Formal/Separate Dining Room, Kitchen - Table Space, Primary Bath(s), Recessed Lighting, Walk-In Closet(s)
    • Flooring: Carpet
    • Windows: Low Emissivity Windows, Screens, Window Treatments
    • Basement: Full,Connecting Stairway,Finished,Heated,Improved,Interior Entry,Exterior Entry,Rear Entrance,Walk-Out Access,Windows
    • Has fireplace: No
    Interior area
    • Total structure area: 3,378
    • Total interior livable area: 2,758 sqft
    • Finished area above ground: 2,298
    • Finished area below ground: 460

    Property

    Parking
    • Total spaces: 2
    • Parking features: Garage Faces Front, Garage Door Opener, Storage, Attached
    • Attached garage spaces: 2
    Accessibility
    • Accessibility features: None
    Features
    • Levels: Three
    • Stories: 3
    • Exterior features: Sidewalks, Street Lights, Tennis Court(s)
    • Pool features: Community
    Lot
    • Size: 0.38 Acres
    Details
    • Additional structures: Above Grade, Below Grade, Outbuilding
    • Parcel number: 020441390096233
    • Zoning: R2
    • Special conditions: Standard

    Construction

    Type & style
    • Home type: SingleFamily
    • Architectural style: Traditional
    • Property subtype: Single Family Residence
    Materials
    • Vinyl Siding
    • Foundation: Slab
    • Roof: Architectural Shingle
    Condition
    • Excellent
    • New construction: No
    • Year built: 1998

    Utilities & green energy

    • Sewer: Public Sewer
    • Water: Public
    • Utilities for property: Cable Available, Natural Gas Available

    Community & neighborhood

    Security
    • Security features: 24 Hour Security, Carbon Monoxide Detector(s), Security System
    Community
    • Community features: Pool
    Location
    • Region: Severn
    • Subdivision: Jasons Landing

    HOA & financial

    HOA
    • Has HOA: Yes
    • HOA fee: $90 monthly
    • Amenities included: Pool, Tennis Court(s)
    • Services included: Common Area Maintenance, Reserve Funds, Pool(s), Management
    • Association name: JASONS LANDING

    Other

    Other facts
    • Listing agreement: Exclusive Right To Sell
    • Listing terms: Cash,Conventional,FHA,Private Financing Available,VA Loan,Other
    • Ownership: Fee Simple

    Price history

    DateEventPrice
    11/29/2023Sold$630,000+0%$228/sqft
    Source: Bright MLS #MDAA2072490 Report a problem
    11/18/2023Pending sale$629,900$228/sqft
    Source: Bright MLS #MDAA2072490 Report a problem
    11/7/2023Contingent$629,900$228/sqft
    Source: Bright MLS #MDAA2072490 Report a problem
    11/3/2023Listed for sale$629,900+90.9%$228/sqft
    Source: Bright MLS #MDAA2072490 Report a problem
    12/4/2002Sold$330,000+50.1%$120/sqft
    Source: Public Record Report a problem
    11/5/1998Sold$219,850$80/sqft
    Source: Public Record Report a problem

    Public tax history

    YearProperty taxesTax assessment
    2025$6,047 +16%$507,100 +6.6%
    2024$5,211 +7.3%$475,900 +7%
    2023$4,856 +12.4%$444,700 +7.5%
    2022$4,321 $413,500
    2021$4,321 -0.1%$413,500
    2020$4,325 -1.9%$413,500 -1.8%
    2019$4,410 +4.8%$421,200 +1.5%
    2018$4,207 +1%$414,867 +1.6%
    2017$4,164 $408,533 +1.6%
    2016-- $402,200 +4.7%
    2015-- $384,267 +4.9%
    2014-- $366,333 +5.1%
    2013-- $348,400
    2012-- $348,400
    2011-- $348,400 -21.8%
    2010-- $445,610 +5.3%
    2009-- $423,182 +3.2%
    2008-- $410,160 +8.4%
    2007-- $378,330 +10.8%
    2006-- $341,480 +12.1%
    2005-- $304,630 +13.8%
    2004-- $267,780 +7.7%
    2003-- $248,632 +8.3%
    2002-- $229,486 +9.1%
    2001-- $210,340

    Find assessor info on the county website

    Neighborhood: 21144

    Nearby schools

    GreatSchools rating
    Schools provided by the listing agent
    • High: Old Mill
    • District: Anne Arundel County Public Schools

    Source: Bright MLS. This data may not be complete. We recommend contacting the local school district to confirm school assignments for this home.

    Get a cash offer in 3 minutes
    Find out how much your home could sell for in as little as 3 minutes with a no-obligation cash offer.
    Estimated market value
    $699,400
    Get a cash offer in 3 minutes
    Find out how much your home could sell for in as little as 3 minutes with a no-obligation cash offer.
    Estimated market value
    $699,400