Welcome to your dream home in one of the most desired neighborhoods! This spacious residence is situated on two generous lots, making it ideal for those who want to add their personal touch. With its expansive layout and inviting features, you'll fall in love with the potential this home offers. The standout feature of the outdoor space is the rare, private in-ground pool a unique luxury in this area where most rely on the neighborhood pool. Just picture yourself enjoying sunny days lounging by your own poolside oasis, nestled among mature trees that provide both shade and privacy. For sports enthusiasts, the basketball court is a fantastic addition for family fun and fitness. As you step inside, you'll find a circular floor plan on the main level, designed for both functionality and comfort. The office/den boasts custom built-ins, which are perfect for working from home or as a cozy reading nook. The formal dining room is ideal for hosting family gatherings and holiday meals. The great room, complete with a wood-burning fireplace, is the heart of the home, seamlessly flowing into the open kitchen an ideal setup for entertaining. Upstairs, the luxury continues with not one, but two en-suite bedrooms. The owner's suite is a true retreat, spacious enough for a sitting area and featuring a spa-like bathroom with a whirlpool tub, separate sinks, a walk-in shower, and walk-in closet all illuminated by skylights. Two additional bedrooms share a well-appointed hall bath, while another en-suite bedroom offers flexible space for teens, a playroom, or a home theater. This home boasts an abundance of space, mature landscaping, and exceptional amenities. Whether you're envisioning modern updates or simply adding your personal style, this property provides the perfect canvas to make this incredible house your forever home!
Sold
$450,000
1415 Fox Cross Dr, Martinsville, IN 46151
4beds
3,122sqft
Residential, Single Family Residence
Built in 1987
0.79 Acres Lot
$501,300 Zestimate®
$144/sqft
$3,554 Estimated rent
Home value
$501,300
$476,000 - $531,000
$3,554/mo
Zestimate® history
Owner options
List your home for rent
$3,554/mo
Rent Zestimate®
Find your next renter with Zillow Rental Manager. Plus, with online applications, you can quickly screen prospective tenants – for free.
$3,554/mo
Rent Zestimate®
Refinance and save
$3,510/mo
Est. payment
Refinancing to a lower rate could help reduce your monthly payments and save thousands over the life of the loan.
$3,510/mo
Est. payment
Explore your selling options
Work with a Zillow partner agent
Leverage their expertise and Zillow's premium Showcase listings to get your home seen by more buyers.
Get startedList with your own agent
Get your home in front of millions of buyers by listing it on Zillow.
Learn how to do itSell it yourself
Take full control of how buyers see your home on Zillow by listing For Sale by Owner (FSBO).
List your homeWhat's special
Zillow last checked:
Listing updated:
Listed by:
Michelle Chandler 317-413-8352,
Keller Williams Indy Metro S,
Gannon Myers,
Keller Williams Indy Metro S
Bought with:
John Jones II
The Modglin Group
Source: MIBOR as distributed by MLS GRID,MLS#: 21983248
Facts & features
Interior
Bedrooms & bathrooms
- Bedrooms: 4
- Bathrooms: 4
- Full bathrooms: 3
- 1/2 bathrooms: 1
- Main level bathrooms: 1
Primary bedroom
- Features: Carpet
- Level: Upper
- Area: 198 Square Feet
- Dimensions: 18x11
Bedroom 2
- Features: Carpet
- Level: Upper
- Area: 144 Square Feet
- Dimensions: 12x12
Bedroom 3
- Features: Carpet
- Level: Upper
- Area: 143 Square Feet
- Dimensions: 13x11
Bedroom 4
- Features: Carpet
- Level: Upper
- Area: 374 Square Feet
- Dimensions: 22x17
Breakfast room
- Features: Vinyl
- Level: Main
- Area: 91 Square Feet
- Dimensions: 13x7
Dining room
- Features: Hardwood
- Level: Main
- Area: 165 Square Feet
- Dimensions: 15x11
Great room
- Features: Carpet
- Level: Main
- Area: 330 Square Feet
- Dimensions: 22x15
Kitchen
- Features: Vinyl
- Level: Main
- Area: 121 Square Feet
- Dimensions: 11x11
Laundry
- Features: Vinyl
- Level: Main
- Area: 66 Square Feet
- Dimensions: 11x06
Office
- Features: Carpet
- Level: Main
- Area: 195 Square Feet
- Dimensions: 15x13
Heating
- Forced Air
Cooling
- Has cooling: Yes
Appliances
- Included: Dishwasher, Down Draft, Electric Water Heater, Disposal, Microwave, Electric Oven, Refrigerator
- Laundry: Laundry Room, Main Level
Features
- Bookcases, Breakfast Bar, Double Vanity, Eat-in Kitchen, Kitchen Island
- Windows: Skylight(s)
- Has basement: No
- Number of fireplaces: 1
- Fireplace features: Great Room, Masonry, Wood Burning
Interior area
- Total structure area: 3,122
- Total interior livable area: 3,122 sqft
Property
Parking
- Total spaces: 2
- Parking features: Attached, Concrete, Garage Door Opener, Storage
- Attached garage spaces: 2
Features
- Levels: Two
- Stories: 2
- Patio & porch: Deck, Patio, Screened
- Exterior features: Basketball Court
- Pool features: In Ground
- Fencing: Fenced,Chain Link,Partial
- Has view: Yes
- View description: Pool, Trees/Woods
Lot
- Size: 0.79 Acres
- Features: Mature Trees, Wooded
Details
- Additional structures: Gazebo
- Parcel number: 550923110016000020
- Other equipment: Intercom
- Horse amenities: None
Construction
Type & style
- Home type: SingleFamily
- Architectural style: Traditional
- Property subtype: Residential, Single Family Residence
Materials
- Brick, Cement Siding
- Foundation: Crawl Space
Condition
- New construction: No
- Year built: 1987
Utilities & green energy
- Water: Community Water
Community & HOA
Community
- Subdivision: Foxcliff South
HOA
- Has HOA: Yes
- Amenities included: Clubhouse, Snow Removal, Tennis Court(s)
- Services included: Clubhouse, Snow Removal, Tennis Court(s)
- HOA fee: $850 semi-annually
Location
- Region: Martinsville
Financial & listing details
- Price per square foot: $144/sqft
- Tax assessed value: $420,900
- Annual tax amount: $2,256
- Date on market: 6/20/2024
- Cumulative days on market: 6 days
Price history
| Date | Event | Price |
|---|---|---|
| 7/24/2024 | Sold | $450,000+1.1%$144/sqft |
Source:  MIBOR as distributed by MLS GRID #21983248 Report a problem MIBOR as distributed by MLS GRID #21983248 Report a problem | ||
| 6/24/2024 | Pending sale | $445,000$143/sqft |
Source: MIBOR as distributed by MLS GRID #21983248 Report a problem | ||
| 6/20/2024 | Listed for sale | $445,000+60.1%$143/sqft |
Source: MIBOR as distributed by MLS GRID #21983248 Report a problem | ||
| 2/2/2007 | Sold | $278,000$89/sqft |
Source: MIBOR as distributed by MLS GRID #2626192 Report a problem | ||
Public tax history
| Year | Property taxes | Tax assessment |
|---|---|---|
| 2025 | $2,361 +4.6% | $420,900 -1.7% |
| 2024 | $2,258 +17.7% | $428,300 |
| 2023 | $1,917 +23.3% | $428,300 +12.7% |
| 2022 | $1,555 +8.5% | $380,000 +15.6% |
| 2021 | $1,433 -0.2% | $328,700 +3.3% |
| 2020 | $1,436 +10.4% | $318,100 +6.9% |
| 2019 | $1,301 +7% | $297,500 +5.9% |
| 2018 | $1,216 -3.9% | $280,900 +5.6% |
| 2017 | $1,266 +22% | $266,000 |
| 2016 | $1,038 +18.2% | $266,000 +12.9% |
| 2014 | $878 -0.6% | $235,700 -3.6% |
| 2013 | $883 +5% | $244,400 -0.2% |
| 2012 | $841 -18.5% | $244,800 -10.9% |
| 2011 | $1,032 -3.6% | $274,900 +4.2% |
| 2010 | $1,071 +10.1% | $263,900 0% |
| 2009 | $973 -53.7% | $264,000 0% |
| 2006 | $2,103 | $264,100 +1.7% |
| 2005 | -- | $259,800 |
Find assessor info on the county website
Neighborhood: Foxcliff Estates
Nearby homes
- $462,2004 bd3 ba3.8k sqft1405 Fox Cross Dr, Martinsville, IN 46151Off Market
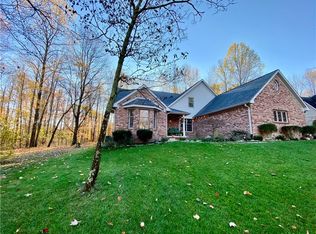
- $413,8004 bd3 ba3k sqft1405 Fox Cross Dr #0, Martinsville, IN 46151Off Market
- $21,1000.409 Acres1545 Fox Cross Dr, Martinsville, IN 46151Off Market
- $421,1003 bd3 ba2.8k sqft1535 Fox Cross Dr, Martinsville, IN 46151Off Market
- $12,0000.41 Acres1555 Fox Cross Dr, Martinsville, IN 46151Lot/Land
- $463,1004 bd2 ba2.3k sqft1395 Fox Cross Dr, Martinsville, IN 46151Off Market
- $521,7004 bd4 ba4.1k sqft1435 Fox Cross Dr, Martinsville, IN 46151Off Market
- $24,000-- bd-- ba-- sqft1565 Fox Cross Dr, Martinsville, IN 46151Off Market
Nearby schools
GreatSchools rating
- 8/10Centerton Elementary SchoolGrades: PK-4Distance: 3.1 mi
- 7/10John R. Wooden Middle SchoolGrades: 6-8Distance: 3.8 mi
- 4/10Martinsville High SchoolGrades: 9-12Distance: 3.5 mi
Schools provided by the listing agent
- Elementary: Centerton Elementary School
- Middle: John R. Wooden Middle School
- High: Martinsville High School
Source: MIBOR as distributed by MLS GRID. This data may not be complete. We recommend contacting the local school district to confirm school assignments for this home.
Get a cash offer in 3 minutes
Find out how much your home could sell for in as little as 3 minutes with a no-obligation cash offer.
Estimated market value
$501,300
Get a cash offer in 3 minutes
Find out how much your home could sell for in as little as 3 minutes with a no-obligation cash offer.
Estimated market value
$501,300
- Indiana
- Morgan County
- Martinsville
- 46151
- Foxcliff Estates
- 1415 Fox Cross Dr
Nearby cities
Nearby neighborhoods
Nearby zip codes
Other Martinsville Topics
