Fabulous house in College Terrace ready for new owners to add their own touches. The front roof and porch roof were just newly shingled in May, the entire interior was freshly painted a neutral color in June and the first floor has brand new flooring. Nestled in the wonderful college terrace neighborhood, this home went from a single-story bungalow to a 2-story home in the late 1990's. The exterior is complete with off street parking and a large, mostly privacy fenced back yard. There is a 10 foot city alley that runs behind the house from Monument to Grove Street. The interior has 3 bedrooms and a bonus room off of the primary bedroom upstairs. On the main level the large eat in kitchen opens to the back deck and yard. Several other rooms on the main level to include a living room, dining room and an office/flex room that also houses the laundry area. A second full bathroom is also located on the main level. The college terrace neighborhood is walkable to all of downtown and around town...only two blocks to UMW campus, the Heritage Trail, dog park, Kenmore park with tennis and pickleball and a quick 10 minute stroll to restaurants, shops, banks and art galleries.
For sale
Price cut: $2.9K (7/28)
$447,000
1415 Franklin St, Fredericksburg, VA 22401
3beds
1,680sqft
:
Get pre-qualified$2,772/mo
Single Family Residence
Built in 1938
5,941 Square Feet Lot
$446,000 Zestimate®
$266/sqft
$-- HOA
What's special
- 4 days |
- 412 |
- 14 |
Likely to sell faster than
Zillow last checked:
Listing updated:
Listed by:
Suzy Stone 540-847-0630,
Lando Massey Real Estate 540-368-1234
Source: Bright MLS,MLS#: VAFB2010836
Facts & features
Interior
Bedrooms & bathrooms
- Bedrooms: 3
- Bathrooms: 2
- Full bathrooms: 2
- Main level bathrooms: 1
Rooms
- Room types: Living Room, Dining Room, Primary Bedroom, Bedroom 2, Bedroom 3, Kitchen, Family Room, Office
Primary bedroom
- Level: Upper
- Area: 324 Square Feet
- Dimensions: 12 X 27
Bedroom 2
- Level: Upper
- Area: 90 Square Feet
- Dimensions: 9 X 10
Bedroom 3
- Level: Upper
- Area: 72 Square Feet
- Dimensions: 8 X 9
Dining room
- Level: Main
- Area: 132 Square Feet
- Dimensions: 11 X 12
Family room
- Level: Main
- Area: 144 Square Feet
- Dimensions: 12 X 12
Kitchen
- Level: Main
- Area: 198 Square Feet
- Dimensions: 11 X 18
Living room
- Level: Main
- Area: 132 Square Feet
- Dimensions: 11 X 12
Office
- Level: Main
- Area: 96 Square Feet
- Dimensions: 8 X 12
Heating
- Forced Air, Natural Gas
Cooling
- Central Air, Electric
Appliances
- Included: Dryer, Oven/Range - Gas, Refrigerator, Washer, Dishwasher, Disposal, Ice Maker, Microwave, Gas Water Heater
- Laundry: Main Level
Features
- Dining Area, Built-in Features, Ceiling Fan(s), Kitchen Island, Kitchen - Table Space
- Has basement: No
- Has fireplace: No
Interior area
- Total structure area: 1,680
- Total interior livable area: 1,680 sqft
- Finished area above ground: 1,680
- Finished area below ground: 0
Property
Parking
- Total spaces: 1
- Parking features: Off Street, Driveway
- Uncovered spaces: 1
Accessibility
- Accessibility features: None
Features
- Levels: Two
- Stories: 2
- Patio & porch: Deck
- Exterior features: Storage, Sidewalks, Street Lights
- Pool features: None
- Fencing: Back Yard,Privacy,Wood
Lot
- Size: 5,941 Square Feet
- Features: Rear Yard
Details
- Additional structures: Above Grade, Below Grade, Outbuilding
- Parcel number: 7779757812
- Zoning: R4
- Special conditions: Standard
Construction
Type & style
- Home type: SingleFamily
- Architectural style: Contemporary,Bungalow
- Property subtype: Single Family Residence
Materials
- Vinyl Siding
- Foundation: Crawl Space
- Roof: Asphalt,Shingle
Condition
- New construction: No
- Year built: 1938
- Major remodel year: 2000
Utilities & green energy
- Sewer: Public Sewer
- Water: Public
Community & HOA
Community
- Subdivision: College Terrace
HOA
- Has HOA: No
Location
- Region: Fredericksburg
Financial & listing details
- Price per square foot: $266/sqft
- Tax assessed value: $341,100
- Annual tax amount: $2,626
- Date on market: 7/28/2026
- Listing agreement: Exclusive Right To Sell
- Ownership: Fee Simple
Estimated market value
$446,000
$424,000 - $468,000
$2,343/mo
Price history
| Date | Event | Price |
|---|---|---|
| 7/28/2026 | Price change | $447,000-0.6%$266/sqft |
Source:  Bright MLS #VAFB2010836 Report a problem Bright MLS #VAFB2010836 Report a problem | ||
| 5/16/2026 | Listed for sale | $449,900$268/sqft |
Source: Bright MLS #VAFB2009436 Report a problem | ||
| 5/9/2026 | Contingent | $449,900$268/sqft |
Source: Bright MLS #VAFB2009436 Report a problem | ||
| 5/5/2026 | Price change | $449,900-2.2%$268/sqft |
Source: Bright MLS #VAFB2009436 Report a problem | ||
| 3/1/2026 | Price change | $459,900-5.2%$274/sqft |
Source: Bright MLS #VAFB2009436 Report a problem | ||
| 1/21/2026 | Price change | $485,000-2.6%$289/sqft |
Source: Bright MLS #VAFB2009436 Report a problem | ||
| 12/20/2025 | Listed for sale | $498,000+482.5%$296/sqft |
Source: Bright MLS #VAFB2009436 Report a problem | ||
| 10/30/1997 | Sold | $85,500$51/sqft |
Source: Public Record Report a problem | ||
Public tax history
| Year | Property taxes | Tax assessment |
|---|---|---|
| 2025 | $2,763 +5.2% | $341,100 |
| 2024 | $2,626 +5.5% | $341,100 +21.9% |
| 2023 | $2,490 +3.5% | $279,800 |
| 2022 | $2,406 +3.6% | $279,800 |
| 2021 | $2,322 -1.2% | $279,800 +1.2% |
| 2020 | $2,350 | $276,500 |
| 2019 | $2,350 +6.3% | $276,500 |
| 2018 | $2,212 +3.9% | $276,500 |
| 2017 | $2,129 | $276,500 +0.6% |
| 2012 | -- | $274,900 -9.7% |
| 2011 | -- | $304,400 |
| 2010 | -- | $304,400 |
| 2009 | -- | $304,400 -27.7% |
| 2008 | -- | $421,200 |
| 2007 | -- | $421,200 |
| 2006 | -- | $421,200 +135.2% |
| 2005 | -- | $179,100 |
| 2004 | -- | $179,100 |
| 2003 | -- | $179,100 +52.9% |
| 2002 | -- | $117,100 |
| 2001 | $1,323 | $117,100 |
| 2000 | $1,323 | $117,100 |
Find assessor info on the county website
Monthly payment
Est. payment
Payment breakdown
Explore the cost of this home by adjusting the details. Changes won't be saved.Climate risks
Neighborhood: Lower College Heights
Nearby schools
GreatSchools rating
- 1/10Hugh Mercer Elementary SchoolGrades: K-5Distance: 0.8 mi
- 3/10Walker-Grant Middle SchoolGrades: 6-8Distance: 2.2 mi
- 2/10James Monroe High SchoolGrades: 9-12Distance: 0.5 mi
Schools provided by the listing agent
- High: James Monroe
- District: Fredericksburg City Public Schools
Source: Bright MLS. This data may not be complete. We recommend contacting the local school district to confirm school assignments for this home.
- $493,7004 bd2 ba1.4k sqft1413 Franklin St, Fredericksburg, VA 22401Off Market
- $438,0002 bd2 ba1.3k sqft1417 Franklin St, Fredericksburg, VA 22401Sold
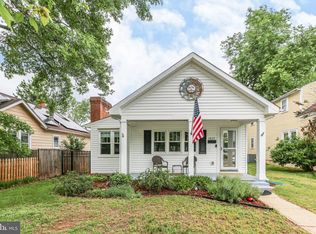
- $491,1003 bd2 ba1.5k sqft1411 Franklin St, Fredericksburg, VA 22401Off Market
- $438,7003 bd2 ba1.4k sqft1419 Franklin St, Fredericksburg, VA 22401Off Market
- $466,2003 bd2 ba1.3k sqft1409 Franklin St, Fredericksburg, VA 22401Off Market
- $441,4003 bd1 ba1.3k sqft1421 Franklin St, Fredericksburg, VA 22401Off Market
- $386,4002 bd1 ba801 sqft1412 Littlepage St, Fredericksburg, VA 22401Off Market
- $415,2003 bd1 ba1.1k sqft1407 Franklin St, Fredericksburg, VA 22401Off Market
A local agent can set up tours, give advice and negotiate with sellers.
