Skip main navigation
Sold for $405,000
Street View
  • $405,000

    1415 Fulton St, Rapid City, SD 57701

    4beds
    2,140sqft
    Site Built
    Built in 2002
    0.51 Acres Lot
    $425,400 Zestimate®
    $189/sqft
    $2,755 Estimated rent

    Home value

    $425,400

    $400,000 - $455,000

    $2,755/mo

    Zestimate® history
    Loading
    Loading...

    Owner options

    List your home for rent

    $2,755/mo

    Rent Zestimate®

    Find your next renter with Zillow Rental Manager. Plus, with online applications, you can quickly screen prospective tenants – for free.

    Learn more

    $2,755/mo

    Rent Zestimate®

    Refinance and save

    $2,053/mo

    Est. payment

    Refinancing to a lower rate could help reduce your monthly payments and save thousands over the life of the loan.

    See today's rates

    $2,053/mo

    Est. payment

    Explore your selling options

    Work with a Zillow partner agent

    Leverage their expertise and Zillow's premium Showcase listings to get your home seen by more buyers.

    Get started

    List with your own agent

    Get your home in front of millions of buyers by listing it on Zillow.

    Learn how to do it

    Sell it yourself

    Take full control of how buyers see your home on Zillow by listing For Sale by Owner (FSBO).

    List your home

    What's special

    Walkout lower levelBamboo flooringStainless-steel appliances
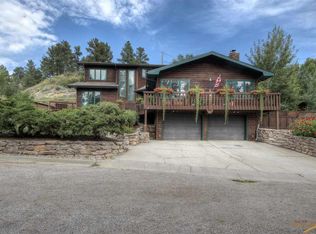
    The standout features of this property are its view and location. Adjacent to the vast 30+ acre Skyline Drive Wilderness area, this home with 4 bedrooms and 3 bathrooms offers unlimited access to trails for hiking and mountain biking. It strikes the perfect balance between the convenience of proximity to West Boulevard and downtown, and the tranquility of country living. Wildlife encounters are frequent and include deer, foxes, rabbits, raccoons, and various birds like wild turkeys. Easy to care for and pest resistant bamboo flooring and appealing stainless-steel appliances are an added benefit. The walkout lower level comes complete with a kitchen, offering possibilities for guest accommodations or rental income. Additionally, the drive-under two-car garage provides ample parking or can be converted into a workshop area. $439,000 Call John Keene REMAX In The Hills 605-641-9118

    Zillow last checked:

    Listing updated:

    Listed by:

    John Keene,

    RE/MAX In The Hills

    Bought with:

    NON MEMBER

    NON-MEMBER OFFICE

    Source: Mount Rushmore Area AOR,MLS#: 80402MLS Logo

    Facts & features

    Interior

    Bedrooms & bathrooms
    • Bedrooms: 4
    • Bathrooms: 3
    • Full bathrooms: 3
    • Main level bathrooms: 2
    • Main level bedrooms: 3
    Primary bedroom
    • Description: Jacuzzi Tub
    • Level: Main
    • Area: 144
    • Dimensions: 12 x 12
    Bedroom 2
    • Level: Main
    • Area: 90
    • Dimensions: 9 x 10
    Bedroom 3
    • Level: Main
    • Area: 130
    • Dimensions: 13 x 10
    Bedroom 4
    • Description: Studio apartment
    • Level: Lower
    • Area: 180
    • Dimensions: 12 x 15
    Dining room
    • Level: Main
    • Area: 156
    • Dimensions: 12 x 13
    Kitchen
    • Level: Main
    • Dimensions: 7 x 20
    Living room
    • Level: Main
    • Area: 231
    • Dimensions: 11 x 21
    Heating
    • Natural Gas, Forced Air
    Cooling
    • Refrig. C/Air
    Appliances
    • Included: Dishwasher, Disposal, Refrigerator, Gas Range Oven, Water Filter
    • Laundry: Main Level
    Features
    • Flooring: Wood, Tile, Vinyl
    • Windows: Casement, Sliders
    • Basement: Walk-Out Access,Finished
    • Number of fireplaces: 1
    • Fireplace features: One, Gas Log, Living Room
    Interior area
    • Total structure area: 2,140
    • Total interior livable area: 2,140 sqft

    Property

    Parking
    • Total spaces: 2
    • Parking features: Two Car, Attached
    • Attached garage spaces: 2
    Features
    • Patio & porch: Open Deck
    • Spa features: Bath
    Lot
    • Size: 0.51 Acres
    • Features: Trees
    Details
    • Parcel number: 3702179008

    Construction

    Type & style
    • Home type: SingleFamily
    • Architectural style: Raised Ranch
    • Property subtype: Site Built
    Materials
    • Frame
    • Foundation: Poured Concrete Fd.
    • Roof: Composition
    Condition
    • Year built: 2002

    Community & neighborhood

    Location
    • Region: Rapid City

    Other

    Other facts
    • Road surface type: Paved, Unimproved

    Price history

    DateEventPrice
    12/13/2024Sold$405,000-7.7%$189/sqft
    Source: Mount Rushmore Area AOR #80402 Report a problem
    11/27/2024Contingent$439,000$205/sqft
    Source: Mount Rushmore Area AOR #80402 Report a problem
    11/26/2024Listed for sale$439,000$205/sqft
    Source: Mount Rushmore Area AOR #80402 Report a problem
    8/1/2024Contingent$439,000$205/sqft
    Source: Mount Rushmore Area AOR #80402 Report a problem
    7/10/2024Listed for sale$439,000$205/sqft
    Source: Mount Rushmore Area AOR #80402 Report a problem
    6/22/2024Contingent$439,000$205/sqft
    Source: Mount Rushmore Area AOR #80402 Report a problem
    6/3/2024Listed for sale$439,000+140.5%$205/sqft
    Source: Mount Rushmore Area AOR #80402 Report a problem
    12/23/2011Sold$182,500$85/sqft
    Source: Agent Provided Report a problem

    Public tax history

    YearProperty taxesTax assessment
    2025$4,952 +6%$428,900 -4%
    2024$4,672 +8.4%$446,800 +8.4%
    2023$4,311 +15.1%$412,000 +17.3%
    2022$3,747 $351,200 +27.1%
    2021-- $276,400 +11.1%
    2020$3,480 +6.4%$248,700 +9%
    2019$3,270 +5%$228,200 +5.5%
    2018$3,113 +5.1%$216,400 +2.7%
    2017$2,961 $210,800 +5.8%
    2016$2,961 -2.1%$199,200 -0.6%
    2015$3,025 $200,500 +3.3%
    2014$3,025 $194,100 +4.7%
    2012-- $185,400

    Find assessor info on the county website

    Neighborhood: 57701

    Nearby schools

    GreatSchools rating
    Schools provided by the listing agent
    • District: Rapid City

    Source: Mount Rushmore Area AOR. This data may not be complete. We recommend contacting the local school district to confirm school assignments for this home.

    Get pre-qualified for a loan
    At Zillow Home Loans, we can pre-qualify you in as little as 5 minutes with no impact to your credit score.

    An equal housing lender. NMLS #10287.