Stunning single level significantly rebuilt and reimagined in 2016 on one of Willow Glen's most desirable streets.Designed with superb quality,modern conveniences,energy efficiency and smart home tech. Flexible sunlit floor plan with 2 bedroom wings(4-5 Beds total) including a custom executive office & primary en-suite.Separate 2-bedroom wing with own entrance offers ADU potential.Expansive public rooms inc a grand foyer with views of a charming 300 sq ft atrium (3rd gas fireplace),formal dining,living & family rooms with built-ins & 2 add'l fireplaces.Extraordinary chef's kitchen boasts top-end Thermador appliances,marble+quartz counters,oversized island w breakfast bar & adjacent butler's pantry.Luxurious primary suite retreat features spa inspired en-suite & custom walk-in closet. Indoor/outdoor living with multiple entertaining spaces,outdoor kitchen,covered patios-lush lawns-gardens.Attached finished oversized garage inc EV charger & custom cabinets.Recent upgrades:solar(20 years prepaid lease);Control-4 home automation system;electronic shades;executive built-in office;exterior/interior paint-2025;upgraded/refreshed landscaping+custom fence+lighting;EV charger.Add'l amenities inc:Hickory floors,skylights,dual zoned heating/cooling.Booksin Elementary School (Buyer to Verify)
Sold for $4,500,000
$4,500,000
1415 Glen Ellen Way, San Jose, CA 95125
5beds
3,757sqft
Single Family Residence, Residential
Built in 1966
0.28 Acres Lot
$4,344,000 Zestimate®
$1,198/sqft
$7,987 Estimated rent
Home value
$4,344,000
$3.95M - $4.78M
$7,987/mo
Zestimate® history
Owner options
List your home for rent
$7,987/mo
Rent Zestimate®
Find your next renter with Zillow Rental Manager. Plus, with online applications, you can quickly screen prospective tenants – for free.
$7,987/mo
Rent Zestimate®
Refinance and save
$28,939/mo
Est. payment
Refinancing to a lower rate could help reduce your monthly payments and save thousands over the life of the loan.
$28,939/mo
Est. payment
Explore your selling options
Work with a Zillow partner agent
Leverage their expertise and Zillow's premium Showcase listings to get your home seen by more buyers.
Get startedList with your own agent
Get your home in front of millions of buyers by listing it on Zillow.
Learn how to do itSell it yourself
Take full control of how buyers see your home on Zillow by listing For Sale by Owner (FSBO).
List your homeWhat's special
Energy efficiencyDesirable streetsOversized islandModern conveniencesLuxurious primary suite retreatSuperb qualityLush lawns
Zillow last checked:
Listing updated:
Listed by:
Carol Jeans 01117857 408-313-0067,
Christie's International Real Estate Sereno 408-335-1400
Bought with:
Cheryl Okuno, 01051270
Compass
Source: MLSListings Inc,MLS#: ML81995914
Facts & features
Interior
Bedrooms & bathrooms
- Bedrooms: 5
- Bathrooms: 4
- Full bathrooms: 3
- 1/2 bathrooms: 1
Rooms
- Room types: Laundry, Utility Room
Bedroom
- Features: PrimarySuiteRetreat, WalkinCloset
Bathroom
- Features: DoubleSinks, Marble, ShowerandTub, StallShower, Tile, Tub, UpdatedBaths
Dining room
- Features: BreakfastBar, FormalDiningRoom
Family room
- Features: SeparateFamilyRoom
Kitchen
- Features: Countertop_Marble, Countertop_Stone, IslandwithSink, Pantry
Heating
- Central Forced Air
Cooling
- Central Air, Zoned
Appliances
- Included: Gas Cooktop, Dishwasher, Freezer, Disposal, Range Hood, Ice Maker, Microwave, Double Oven, Refrigerator, Wine Refrigerator, Washer/Dryer, Warming Drawer
- Laundry: In Utility Room
Features
- High Ceilings, One Or More Skylights, Vaulted Ceiling(s), Open Beam Ceiling, Walk-In Closet(s)
- Flooring: Hardwood, Tile
- Number of fireplaces: 3
- Fireplace features: Gas, Gas Starter
Interior area
- Total structure area: 3,757
- Total interior livable area: 3,757 sqft
Property
Parking
- Total spaces: 2
- Parking features: Attached, Electric Vehicle Charging Station(s), On Street, Oversized
- Attached garage spaces: 2
Features
- Stories: 1
- Patio & porch: Balcony/Patio
- Exterior features: Back Yard, Barbecue, Fenced, Courtyard
- Fencing: Back Yard,Wood
Lot
- Size: 0.28 Acres
- Features: Mostly Level
Details
- Parcel number: 42943008
- Zoning: R1-5
- Special conditions: Standard
Construction
Type & style
- Home type: SingleFamily
- Property subtype: Single Family Residence, Residential
Materials
- Foundation: Concrete Perimeter, Crawl Space
- Roof: Composition
Condition
- New construction: No
- Year built: 1966
Utilities & green energy
- Gas: PublicUtilities
- Water: Public
- Utilities for property: Public Utilities, Water Public, Solar
Community & HOA
Location
- Region: San Jose
Financial & listing details
- Price per square foot: $1,198/sqft
- Tax assessed value: $3,364,532
- Annual tax amount: $42,182
- Date on market: 2/28/2025
- Listing agreement: ExclusiveRightToSell
Price history
| Date | Event | Price |
|---|---|---|
| 3/28/2025 | Sold | $4,500,000+0%$1,198/sqft |
Source:  MLSListings Inc #ML81995914 Report a problem MLSListings Inc #ML81995914 Report a problem | ||
| 3/20/2025 | Pending sale | $4,499,000+55.2%$1,197/sqft |
Source: MLSListings Inc #ML81995914 Report a problem | ||
| 8/26/2016 | Sold | $2,899,000$772/sqft |
Source: Public Record Report a problem | ||
| 8/2/2016 | Pending sale | $2,899,000$772/sqft |
Source: Coldwell Banker Residential Brokerage - Los Gatos #81597301 Report a problem | ||
| 7/28/2016 | Listed for sale | $2,899,000+85.8%$772/sqft |
Source: Coldwell Banker Residential Brokerage - Los Gatos #81597301 Report a problem | ||
| 3/13/2015 | Sold | $1,560,000$415/sqft |
Source: Public Record Report a problem | ||
Public tax history
| Year | Property taxes | Tax assessment |
|---|---|---|
| 2025 | $42,182 +7% | $3,364,532 +2% |
| 2024 | $39,436 +1.6% | $3,298,562 +2% |
| 2023 | $38,801 +0.9% | $3,233,885 +2% |
| 2022 | $38,470 +1.7% | $3,170,476 +2% |
| 2021 | $37,842 +1.9% | $3,108,311 +1% |
| 2020 | $37,120 | $3,076,440 +2% |
| 2019 | $37,120 +2.8% | $3,016,119 +2% |
| 2018 | $36,106 | $2,956,980 +2% |
| 2017 | $36,106 +0.7% | $2,899,000 +81.9% |
| 2016 | $35,861 +926.4% | $1,593,789 +697.4% |
| 2015 | $3,494 +17% | $199,882 +2% |
| 2014 | $2,987 | $195,968 +0.5% |
| 2013 | -- | $195,083 +2% |
| 2012 | -- | $191,259 +2% |
| 2011 | -- | $187,510 +0.8% |
| 2010 | -- | $186,110 -0.2% |
| 2009 | -- | $186,553 +2% |
| 2008 | -- | $182,896 +2% |
| 2007 | -- | $179,311 +2% |
| 2006 | -- | $175,796 +2% |
| 2005 | -- | $172,350 +2% |
| 2004 | -- | $168,971 +1.9% |
| 2003 | -- | $165,875 +2% |
| 2002 | -- | $162,623 +2% |
| 2001 | -- | $159,435 |
Find assessor info on the county website
Neighborhood: Willow Glen
Nearby homes
- $2,971,6004 bd3 ba2.6k sqft1427 Glen Ellen Way, San Jose, CA 95125Off Market
- $4,661,8005 bd5 ba4.6k sqft1403 Glen Ellen Way, San Jose, CA 95125Off Market
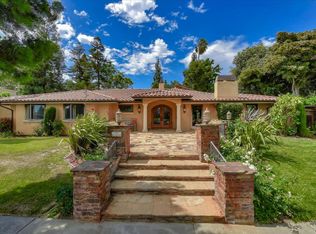
- $3,650,0004 bd3 ba3k sqft1765 Hicks Ave, San Jose, CA 95125Sold
- $3,160,0004 bd3 ba3.3k sqft1416 Glen Ellen Way, San Jose, CA 95125Sold
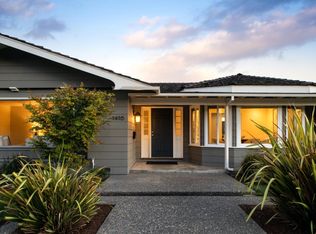
- $3,771,0003 bd3 ba3.9k sqft1817 Hicks Ave, San Jose, CA 95125Off Market
- $3,477,0004 bd2 ba3k sqft1439 Glen Ellen Way, San Jose, CA 95125Off Market
- $2,882,3005 bd2 ba2.9k sqft1428 Glen Ellen Way, San Jose, CA 95125Off Market
- $997,6003 bd2 ba1.7k sqft1720 Cherryhills Ln, San Jose, CA 95125Off Market
Nearby schools
GreatSchools rating
- 9/10Booksin Elementary SchoolGrades: K-5Distance: 0.3 mi
- 5/10Willow Glen Middle SchoolGrades: 6-8Distance: 0.5 mi
- 8/10Willow Glen High SchoolGrades: 9-12Distance: 0.4 mi
Schools provided by the listing agent
- Elementary: BooksinElementary
- Middle: WillowGlenMiddle
- High: WillowGlenHigh
- District: SanJoseUnified
Source: MLSListings Inc. This data may not be complete. We recommend contacting the local school district to confirm school assignments for this home.
Get a cash offer in 3 minutes
Find out how much your home could sell for in as little as 3 minutes with a no-obligation cash offer.
Estimated market value
$4,344,000
Get a cash offer in 3 minutes
Find out how much your home could sell for in as little as 3 minutes with a no-obligation cash offer.
Estimated market value
$4,344,000
- California
- Santa Clara County
- San Jose
- 95125
- Willow Glen
- 1415 Glen Ellen Way
Nearby cities
Nearby neighborhoods
Nearby zip codes
Other San Jose Topics
