Skip main navigation
Closed
  • $1,280,000

    1415 Glenwood Ave, Glenview, IL 60025

    5beds
    4,731sqft
    Single Family Residence
    Built in 1987
    0.32 Acres Lot
    $1,700,800 Zestimate®
    $271/sqft
    $7,531 Estimated rent

    Home value

    $1,700,800

    $1.55M - $1.87M

    $7,531/mo

    Zestimate® history
    Loading
    Loading...

    Owner options

    List your home for rent

    $7,531/mo

    Rent Zestimate®

    Find your next renter with Zillow Rental Manager. Plus, with online applications, you can quickly screen prospective tenants – for free.

    Learn more

    $7,531/mo

    Rent Zestimate®

    Refinance and save

    $7,534/mo

    Est. payment

    Refinancing to a lower rate could help reduce your monthly payments and save thousands over the life of the loan.

    See today's rates

    $7,534/mo

    Est. payment

    Explore your selling options

    Work with a Zillow partner agent

    Leverage their expertise and Zillow's premium Showcase listings to get your home seen by more buyers.

    Get started

    List with your own agent

    Get your home in front of millions of buyers by listing it on Zillow.

    Learn how to do it

    Sell it yourself

    Take full control of how buyers see your home on Zillow by listing For Sale by Owner (FSBO).

    List your home

    What's special

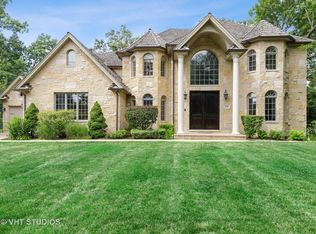
    Exceptional custom built home in East Glenview. The brick paver front walk welcomes you into the 2 story foyer flanked by gracious formal Living Room, Dining Room and Home Office/Study. The chef's Kitchen flows perfectly into the 2 story Family Room with floor-to-ceiling stone fireplace and Breakfast room that opens to a lovely Sunroom with wood burning stove and onto an amazing Deck. Enjoy professional grade appliances: Subzero frig, KitchenAid 6 burner + griddle, Jenn-air cooktop, Thermador bread warmer, Bosch Dishwasher, plenty of storage in custom cabinetry, granite counters and beautiful backsplash, large island with prep sink + seating. Upstairs you will find 4 large Bedrooms including the grand Primary Suite with spa-like private Bath with skylights, huge walk-in-closet with window & loft overlooking the 1st floor Family Room. Huge Rec Room with Wet Bar and Craft Room, 5th Bedroom/exercise room+ full Bath in finished basement. 1st floor Laundry/Mud Room, crown molding, new in 2021 cedar shake roof, exterior paint in 2022, 3 car attached garage, there is even a whole house Generac Generator -so much to love in this one-of-a-kind gem. Sought after East Glenview location- walk to Pleasant Ridge school, playground and more, convenient to Chicago and in award winning school districts... Welcome Home!

    Zillow last checked:

    Listing updated:

    Listed by:

    Missy Jerfita 847-616-9910,

    Compass,

    Meredith Pierson,

    Compass

    Bought with:

    Pete Mangione

    Coldwell Banker Realty

    Source: MRED as distributed by MLS GRID,MLS#: 11868498MLS Logo

    Facts & features

    Interior

    Bedrooms & bathrooms
    • Bedrooms: 5
    • Bathrooms: 5
    • Full bathrooms: 4
    • 1/2 bathrooms: 1
    Rooms
    • Room types: Bedroom 5, Breakfast Room, Office, Loft, Recreation Room, Play Room, Sun Room, Balcony/Porch/Lanai, Deck
    Primary bedroom
    • Features: Flooring (Carpet), Window Treatments (Blinds), Bathroom (Full)
    • Level: Second
    • Area: 323 Square Feet
    • Dimensions: 17X19
    Bedroom 2
    • Features: Flooring (Carpet), Window Treatments (Blinds)
    • Level: Second
    • Area: 182 Square Feet
    • Dimensions: 14X13
    Bedroom 3
    • Features: Flooring (Carpet)
    • Level: Second
    • Area: 238 Square Feet
    • Dimensions: 14X17
    Bedroom 4
    • Features: Flooring (Hardwood), Window Treatments (Blinds)
    • Level: Second
    • Area: 289 Square Feet
    • Dimensions: 17X17
    Bedroom 5
    • Level: Basement
    • Area: 352 Square Feet
    • Dimensions: 16X22
    Balcony porch lanai
    • Level: Second
    • Area: 81 Square Feet
    • Dimensions: 27X3
    Bar entertainment
    • Level: Basement
    • Area: 240 Square Feet
    • Dimensions: 15X16
    Breakfast room
    • Level: Main
    • Area: 150 Square Feet
    • Dimensions: 10X15
    Deck
    • Level: Main
    • Area: 2451 Square Feet
    • Dimensions: 57X43
    Dining room
    • Features: Flooring (Hardwood), Window Treatments (Blinds)
    • Level: Main
    • Area: 210 Square Feet
    • Dimensions: 15X14
    Family room
    • Features: Flooring (Hardwood), Window Treatments (Shades)
    • Level: Main
    • Area: 375 Square Feet
    • Dimensions: 15X25
    Kitchen
    • Features: Kitchen (Eating Area-Breakfast Bar, Eating Area-Table Space, Island, Pantry-Butler, Granite Counters), Flooring (Other)
    • Level: Main
    • Area: 340 Square Feet
    • Dimensions: 17X20
    Laundry
    • Features: Flooring (Other)
    • Level: Main
    • Area: 170 Square Feet
    • Dimensions: 10X17
    Living room
    • Features: Flooring (Hardwood), Window Treatments (Curtains/Drapes, Shades)
    • Level: Main
    • Area: 252 Square Feet
    • Dimensions: 14X18
    Loft
    • Features: Flooring (Hardwood)
    • Level: Second
    • Area: 368 Square Feet
    • Dimensions: 23X16
    Office
    • Features: Flooring (Hardwood)
    • Level: Main
    • Area: 280 Square Feet
    • Dimensions: 14X20
    Play room
    • Level: Basement
    • Area: 132 Square Feet
    • Dimensions: 11X12
    Other
    • Level: Basement
    • Area: 378 Square Feet
    • Dimensions: 27X14
    Sun room
    • Level: Main
    • Area: 324 Square Feet
    • Dimensions: 27X12
    Heating
    • Natural Gas, Forced Air, Sep Heating Systems - 2+
    Cooling
    • Central Air
    Appliances
    • Included: Double Oven, Range, Microwave, Dishwasher, High End Refrigerator, Washer, Dryer, Disposal, Wine Refrigerator, Range Hood, Humidifier, Gas Water Heater
    • Laundry: Main Level
    Features
    • Cathedral Ceiling(s), Wet Bar, Built-in Features, Walk-In Closet(s)
    • Flooring: Hardwood
    • Windows: Screens, Skylight(s)
    • Basement: Finished,Full
    • Number of fireplaces: 1
    • Fireplace features: Gas Log, Gas Starter, Family Room
    Interior area
    • Total structure area: 6,281
    • Total interior livable area: 4,731 sqft
    • Finished area below ground: 1,250

    Property

    Parking
    • Total spaces: 3
    • Parking features: Circular Driveway, Side Driveway, Garage Door Opener, On Site, Garage Owned, Attached, Garage
    • Attached garage spaces: 3
    • Has uncovered spaces: Yes
    Accessibility
    • Accessibility features: No Disability Access
    Features
    • Stories: 2
    • Patio & porch: Deck
    Lot
    • Size: 0.32 Acres
    • Dimensions: 161 X 136 X 100 X134
    Details
    • Parcel number: 04264050150000
    • Special conditions: List Broker Must Accompany
    • Other equipment: Central Vacuum, Ceiling Fan(s), Sump Pump, Generator

    Construction

    Type & style
    • Home type: SingleFamily
    • Property subtype: Single Family Residence
    Materials
    • Stone
    • Roof: Shake
    Condition
    • New construction: No
    • Year built: 1987

    Utilities & green energy

    • Electric: 200+ Amp Service
    • Sewer: Public Sewer
    • Water: Lake Michigan

    Community & HOA

    Community
    • Features: Park, Street Paved
    • Security: Security System, Carbon Monoxide Detector(s)
    HOA
    • Services included: None
    Location
    • Region: Glenview

    Financial & listing details

    • Price per square foot: $271/sqft
    • Tax assessed value: $1,054,240
    • Annual tax amount: $21,677
    • Date on market: 8/24/2023
    • Listing terms: Conventional
    • Ownership: Fee Simple

    Price history

    DateEventPrice
    10/27/2023Sold$1,280,000-1.5%$271/sqft
    Source: MRED as distributed by MLS GRID #11868498 Report a problem
    9/16/2023Contingent$1,299,000$275/sqft
    Source: MRED as distributed by MLS GRID #11868498 Report a problem
    8/24/2023Price change$1,299,000-7.1%$275/sqft
    Source: MRED as distributed by MLS GRID #11868498 Report a problem
    6/23/2023Listed for sale$1,399,000-5.8%$296/sqft
    Source: MRED as distributed by MLS GRID #11815226 Report a problem
    6/23/2023Listing removed--
    Source: MRED as distributed by MLS GRID #11790420 Report a problem
    5/30/2023Listed for sale$1,485,000+89.2%$314/sqft
    Source: MRED as distributed by MLS GRID #11790420 Report a problem
    8/16/1995Sold$785,000$166/sqft
    Source: Public Record Report a problem

    Public tax history

    YearProperty taxesTax assessment
    2024$24,213 +10%$105,424
    2023$22,013 +3.1%$105,424
    2022$21,352 -1.5%$105,424 +11.2%
    2021$21,677 +8.6%$94,820
    2020$19,954 +6.7%$94,820 -9%
    2019$18,706 -8.8%$104,198 +8.5%
    2018$20,505 -3.1%$96,025 -4.6%
    2017$21,163 -0.8%$100,613 -2.6%
    2016$21,325 +13.6%$103,311 +26.8%
    2015$18,780 +1.8%$81,484
    2014$18,449 -4.5%$81,484 -7.2%
    2013$19,316 +10%$87,852 +1.1%
    2012$17,564 +4.2%$86,933
    2011$16,862 +1.9%$86,933
    2010$16,544 +3.4%$86,933 -10.8%
    2009$16,006 -1.1%$97,462 -14.2%
    2008$16,183 +5.8%$113,616
    2007$15,301 -0.9%$113,616 +14.4%
    2006$15,435 +1.7%$99,272
    2005$15,171 +2.9%$99,272
    2004$14,750 +15.8%$99,272 +29.8%
    2003$12,739 +1.1%$76,496
    2002$12,597 +9.8%$76,496
    2001$11,470 +3.1%$76,496 +17.5%
    2000$11,129 +0.5%$65,117
    1999$11,074 $65,117
    Find assessor info on the county website

    Neighborhood: 60025

    Nearby schools

    GreatSchools rating
    Schools provided by the listing agent
    • Elementary: Lyon Elementary School
    • Middle: Attea Middle School
    • High: Glenbrook South High School
    • District: 34

    Source: MRED as distributed by MLS GRID. This data may not be complete. We recommend contacting the local school district to confirm school assignments for this home.

    Get a cash offer in 3 minutes
    Find out how much your home could sell for in as little as 3 minutes with a no-obligation cash offer.
    Estimated market value
    $1,700,800
    Get a cash offer in 3 minutes
    Find out how much your home could sell for in as little as 3 minutes with a no-obligation cash offer.
    Estimated market value
    $1,700,800