NEW CONSTRUCTION from the ground up! This is not a remodel it is a new custom-built lake home with 3-bedrooms and 2.5 bathrooms. This home features open-concept kitchen and den with vaulted tongue-and-groove ceilings. The kitchen is equipped with custom-made countertops and stainless-steel appliances. The master suite, located off the kitchen, also boasts tongue-and-groove ceilings, along with a spacious bathroom and an oversized walk-in tiled shower. The downstairs area offers 9.5-foot ceilings and two additional bedrooms, perfect for children or guests. Outside, the choice of two decks, a large pier, and a built-in wet slip. This home comes with standard 1-year homebuilder's warranty. Call now to schedule your private showing.
Under contract
Price cut: $35K (7/17)
$449,000
1415 Gold Mine Branch Rd, Marbury, AL 36051
3beds
1,748sqft
Single Family Residence
Built in 2025
0.41 Acres Lot
$-- Zestimate®
$257/sqft
$-- HOA
What's special
Two additional bedroomsChoice of two decksBuilt-in wet slipMaster suiteLarge pierOpen-concept kitchen and denStainless-steel appliances
- 165 days |
- 503 |
- 27 |
Zillow last checked:
Listing updated:
Listed by:
Greg Adams 866-525-3466,
Lake Homes Realty of Cntrl Al.
Source: MAAR,MLS#: 584454
Originating MLS: Montgomery Area Association Of Realtors
Facts & features
Interior
Bedrooms & bathrooms
- Bedrooms: 3
- Bathrooms: 3
- Full bathrooms: 2
- 1/2 bathrooms: 1
Primary bedroom
- Level: First
Bedroom
- Level: Other
Bedroom
- Level: Other
Bathroom
- Level: First
Bathroom
- Level: Other
Eat in kitchen
- Level: First
Family room
- Level: First
Half bath
- Level: First
Laundry
- Level: First
Heating
- Heat Pump
Cooling
- Heat Pump
Appliances
- Included: Electric Water Heater
Features
- Flooring: Laminate, Tile
Interior area
- Total interior livable area: 1,748 sqft
Property
Parking
- Parking features: Driveway
Features
- Levels: One and One Half
- Pool features: None
- On waterfront: Yes
- Waterfront features: Lake Front
- Frontage length: 98
Lot
- Size: 0.41 Acres
- Dimensions: 100 x 89 x 98 x 91
- Features: Outside City Limits, Mature Trees
Details
- Parcel number: 0302090001053000
Construction
Type & style
- Home type: SingleFamily
- Property subtype: Single Family Residence
Materials
- Block, Concrete, Vinyl Siding
Condition
- New Construction
- New construction: Yes
- Year built: 2025
Details
- Builder model: Lake Home
- Builder name: Monk Homes Llc
- Warranty included: Yes
Utilities & green energy
- Sewer: Septic Tank
- Water: Public
- Utilities for property: Cable Available
Community & HOA
Community
- Subdivision: Lake Jordan
HOA
- Has HOA: No
Location
- Region: Marbury
Financial & listing details
- Price per square foot: $257/sqft
- Tax assessed value: $132,740
- Annual tax amount: $608
- Date on market: 3/6/2026
- Cumulative days on market: 166 days
- Listing terms: Cash,Conventional,FHA,USDA Loan,VA Loan
Estimated market value
Zestimate®
Not available
Estimated sales range
Not available
Rent Zestimate®
Not available
Price history
| Date | Event | Price |
|---|---|---|
| 8/4/2026 | Contingent | $449,000$257/sqft |
Source: | ||
| 7/17/2026 | Price change | $449,000-7.2%$257/sqft |
Source: | ||
| 6/5/2026 | Price change | $484,000-3%$277/sqft |
Source: | ||
| 4/12/2026 | Price change | $499,000-7.4%$285/sqft |
Source: | ||
| 3/6/2026 | Listed for sale | $539,000$308/sqft |
Source: | ||
| 1/28/2026 | Listing removed | $539,000$308/sqft |
Source: | ||
| 8/11/2025 | Price change | $539,000-1.8%$308/sqft |
Source: | ||
| 6/21/2025 | Price change | $549,000-0.2%$314/sqft |
Source: | ||
| 5/19/2025 | Listed for sale | $549,900+307.3%$315/sqft |
Source: Owner Report a problem | ||
| 10/24/2024 | Sold | $135,000+35%$77/sqft |
Source: Public Record Report a problem | ||
| 12/10/2013 | Sold | $100,000$57/sqft |
Source: Agent Provided Report a problem | ||
Public tax history
| Year | Property taxes | Tax assessment |
|---|---|---|
| 2025 | $608 +6.9% | $24,320 +6.9% |
| 2024 | $569 | $22,740 |
| 2023 | $569 -0.1% | $22,740 -0.1% |
| 2022 | $569 +16.1% | $22,760 +16.1% |
| 2021 | $490 +1.7% | $19,600 +1.7% |
| 2020 | $482 +10.6% | $19,280 +10.6% |
| 2018 | $436 -10.3% | $17,440 +13.8% |
| 2017 | $486 +14.6% | $15,320 +2.5% |
| 2016 | $424 | $14,950 -80.7% |
| 2014 | $424 | $77,390 |
| 2012 | -- | -- |
| 2011 | -- | -- |
| 2010 | -- | -- |
| 2004 | $229 +55.5% | $10,420 +55.5% |
| 2003 | $147 | $6,700 |
| 2002 | $147 +18.4% | $6,700 +18.4% |
| 2001 | $125 +4.4% | $5,660 +4.4% |
| 2000 | $119 | $5,420 |
Find assessor info on the county website
Monthly payment
Est. payment
Payment breakdown
Explore the cost of this home by adjusting the details. Changes won't be saved.Climate risks
Neighborhood: 36051
Nearby schools
GreatSchools rating
- 10/10Holtville Elementary SchoolGrades: PK-4Distance: 7 mi
- 7/10Holtville Middle SchoolGrades: 5-8Distance: 7.4 mi
- 6/10Holtville High SchoolGrades: 9-12Distance: 7 mi
Schools provided by the listing agent
- Elementary: Holtville Middle School
- Middle: Holtville Middle School,
- High: Holtville High School
Source: MAAR. This data may not be complete. We recommend contacting the local school district to confirm school assignments for this home.
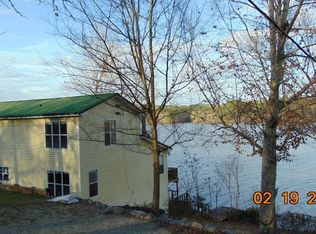
- $327,3004 bd3 ba2.1k sqft1403 Gold Mine Branch Rd, Marbury, AL 36051Off Market
Save 
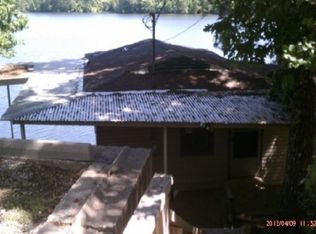
- $191,7003 bd2 ba950 sqft1431 Gold Mine Branch Rd, Marbury, AL 36051Off Market
Save 
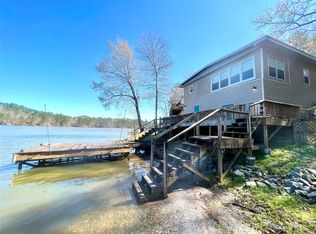
- $203,0002 bd2 ba1.1k sqft1393 Gold Mine Branch Rd, Marbury, AL 36051Off Market
Save 
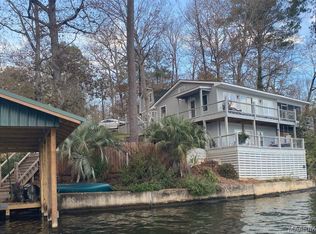
- $418,0002 bd3 ba1.4k sqft1441 Gold Mine Branch Rd, Marbury, AL 36051Sold
Save 
- $10,0002 bd2 ba1k sqft1500 Gold Mine Branch Rd, Marbury, AL 36051Sold
Save - $368,6003 bd2 ba1.4k sqft1377 Gold Mine Branch Rd, Marbury, AL 36051Off Market
Save - $258,700-- bd2 ba1.4k sqft1265 Gold Mine Branch Rd, Marbury, AL 36051Off Market
Save - $316,100-- bd2 ba1.6k sqft1457 Gold Mine Branch Rd, Marbury, AL 36051Off Market
Save


