Rare home for sale in this Prestigious Chino Hills area. Nestled in a quiet and peaceful area, this 4 bedroom / 2.5 bath has double door entrance, upgraded laminate wood flooring and vaulted ceiling in living room which gives a bright and airy feel. Cozy family room with fireplace and oversized Master Bedroom & bathroom that features a large standing shower, soaking tub, dual vanities, and large walk in closet. Upstairs also features three good sized bedrooms which share a bathroom with dual vanities. Separate laundry room and a spacious 3 car garage with a large driveway. Neighborhood has a golf course, hiking trails and beautiful parks. Convenient location with many restaurants, shops and transportation just down the hill. Also in a Great School District too! **This is a must see!!
For sale
Listed by: Pride Rock Realty • Corinna Chang • Contact: 909-964-9880
Price cut: $25K (9/2)
$1,175,000
1415 Gold Shadow Ln, Chino Hills, CA 91709
4beds
2,275sqft
Single Family Residence
Built in 1996
6,494 Square Feet Lot
$1,161,700 Zestimate®
$516/sqft
$-- HOA
What's special
- 136 days
- 600
- 31
Zillow last checked:
Listing updated:
Listed by:
Corinna Chang DRE #01874932 909-964-9880,
Pride Rock Realty
Source: CRMLS,MLS#: TR26126161 Originating MLS: California Regional MLS
Facts & features
Interior
Bedrooms & bathrooms
- Bedrooms: 4
- Bathrooms: 3
- Full bathrooms: 3
- Main level bathrooms: 1
Rooms
- Room types: Bedroom, Family Room, Laundry, Living Room, Dining Room
Bedroom
- Features: All Bedrooms Up
Bathroom
- Features: Bathtub, Closet, Dual Sinks, Soaking Tub, Tile Counters, Walk-In Shower
Kitchen
- Features: Tile Counters
Heating
- Central
Cooling
- Central Air
Appliances
- Included: Built-In Range, Gas Cooktop, Gas Oven
- Laundry: Washer Hookup, Gas Dryer Hookup, Inside
Features
- Breakfast Bar, Breakfast Area, Separate/Formal Dining Room, High Ceilings, Recessed Lighting, All Bedrooms Up
- Flooring: Laminate, Tile, Wood
- Has fireplace: Yes
- Fireplace features: Family Room
- Common walls with other units/homes: No Common Walls
Interior area
- Total interior livable area: 2,275 sqft
Property
Parking
- Total spaces: 3
- Parking features: Door-Multi, Driveway, Garage, Garage Door Opener
- Attached garage spaces: 3
Features
- Levels: Two
- Stories: 2
- Entry location: 1st
- Pool features: None
- Spa features: None
- Fencing: Brick,Masonry
Lot
- Size: 6,494 Square Feet
- Features: 0-1 Unit/Acre, Yard
Details
- Parcel number: 1000461330000
- Special conditions: Standard
Construction
Type & style
- Home type: SingleFamily
- Property subtype: Single Family Residence
Materials
- Concrete, Stucco
- Foundation: Slab
- Roof: Tile
Condition
- New construction: No
- Year built: 1996
Utilities & green energy
- Sewer: Public Sewer
- Water: Public
Community & HOA
Community
- Features: Golf, Hiking, Park, Suburban
- Security: Smoke Detector(s)
Location
- Region: Chino Hills
Financial & listing details
- Price per square foot: $516/sqft
- Tax assessed value: $377,086
- Date on market: 6/11/2026
- Cumulative days on market: 136 days
- Listing terms: Cash,Cash to New Loan,Conventional
Estimated market value
$1,161,700
$1.10M - $1.22M
$4,195/mo
Price history
| Date | Event | Price |
|---|---|---|
| 9/2/2026 | Price change | $1,175,000-2.1%$516/sqft |
Source:  CRMLS #TR26126161 Report a problem | ||
| 6/22/2026 | Price change | $1,200,000-3.1%$527/sqft |
Source: CRMLS #TR26126161 Report a problem | ||
| 6/16/2026 | Price change | $1,238,888-0.9%$545/sqft |
Source: CRMLS #TR26126161 Report a problem | ||
| 6/11/2026 | Listed for sale | $1,249,888+450.6%$549/sqft |
Source: CRMLS #TR26126161 Report a problem | ||
| 12/2/1996 | Sold | $227,000$100/sqft |
Source: Public Record Report a problem | ||
Public tax history
| Year | Property taxes | Tax assessment |
|---|---|---|
| 2026 | -- | $377,086 +2% |
| 2025 | $4,554 +2.5% | $369,692 +2% |
| 2024 | $4,445 +2.5% | $362,443 +2% |
| 2023 | $4,335 +0.6% | $355,336 +2% |
| 2022 | $4,310 -11.5% | $348,369 +2% |
| 2021 | $4,871 +1.3% | $341,538 +1% |
| 2020 | $4,810 +1.6% | $338,036 +2% |
| 2019 | $4,732 +2% | $331,407 +2% |
| 2018 | $4,639 +1.7% | $324,909 +2% |
| 2017 | $4,562 | $318,539 +2% |
| 2016 | $4,562 +5.6% | $312,293 +1.5% |
| 2015 | $4,322 +1.8% | $307,602 +2% |
| 2014 | $4,245 | $301,577 +0.5% |
| 2013 | -- | $300,214 +2% |
| 2012 | -- | $294,328 +2% |
| 2011 | -- | $288,556 +0.8% |
| 2010 | -- | $286,399 -0.2% |
| 2009 | -- | $287,079 +2% |
| 2008 | -- | $281,450 +2% |
| 2007 | -- | $275,931 +2% |
| 2006 | -- | $270,521 +2% |
| 2005 | -- | $265,217 +2% |
| 2004 | -- | $260,017 +1.9% |
| 2003 | -- | $255,252 +2% |
| 2002 | -- | $250,247 +2% |
| 2001 | -- | $245,340 +2% |
| 2000 | -- | $240,529 |
Find assessor info on the county website
Monthly payment
Est. payment
Payment breakdown
Explore the cost of this home by adjusting the details. Changes won't be saved.Climate risks
Neighborhood: 91709
Nearby schools
Schools provided by the listing agent
- High: Ayala
Source: CRMLS. This data may not be complete. We recommend contacting the local school district to confirm school assignments for this home.
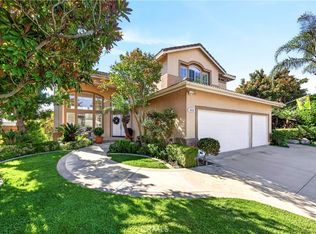
- $1,250,0004 bd3 ba2.5k sqft1405 Gold Shadow Ln, Chino Hills, CA 91709Sold
- $1,333,8005 bd3 ba2.5k sqft14894 Avenida Anita, Chino Hills, CA 91709Off Market

- $1,109,0004 bd3 ba2.2k sqft14902 Avenida Anita, Chino Hills, CA 91709Off Market
- $1,170,4005 bd3 ba2.4k sqft14822 Country Creek Ct, Chino Hills, CA 91709Off Market
Similar homes
- $1,250,0004 bd3 ba2.2k sqft3326 Delancey Ct, Chino Hills, CA 91709For Sale
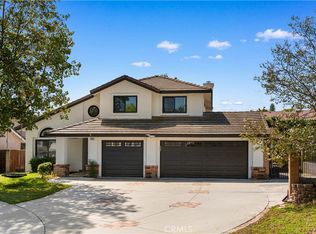 MLS ID #TR26190144, Zupukaer Yashengjiang, Pacific Sterling Realty. CRMLS
- $1,158,0004 bd3 ba2.6k sqft4352 Jasmine Hill Ct, Chino Hills, CA 91709For Sale
 MLS ID #TR26157276, Yepeng Yang, RE/MAX Galaxy. CRMLS
- $1,225,0004 bd3 ba2.6k sqft4325 Torrey Pines Dr, Chino Hills, CA 91709For Sale
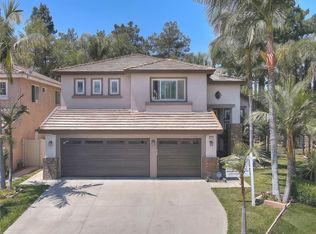 MLS ID #TR26114109, John Balsz, King Realty Group Inc. CRMLS
- $1,179,0004 bd3 ba2.7k sqft49 Westbrook Ln, Pomona, CA 91766For Sale
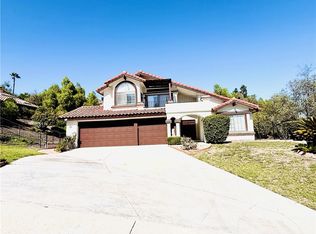 MLS ID #TR26200069, Sandy Hsu, Ready In Corp.. CRMLS
