Skip main navigation
Closed
  • $605,000

    1415 Harbor Dr NW, Canton, OH 44708

    3beds
    5,842sqft
    Condominium
    Built in 1985
    -- sqft lot
    $691,800 Zestimate®
    $104/sqft
    $2,291 Estimated rent

    Home value

    $691,800

    $636,000 - $761,000

    $2,291/mo

    Zestimate® history
    Loading
    Loading...

    Owner options

    List your home for rent

    $2,291/mo

    Rent Zestimate®

    Find your next renter with Zillow Rental Manager. Plus, with online applications, you can quickly screen prospective tenants – for free.

    Learn more

    $2,291/mo

    Rent Zestimate®

    Refinance and save

    $4,191/mo

    Est. payment

    Refinancing to a lower rate could help reduce your monthly payments and save thousands over the life of the loan.

    See today's rates

    $4,191/mo

    Est. payment

    Explore your selling options

    Work with a Zillow partner agent

    Leverage their expertise and Zillow's premium Showcase listings to get your home seen by more buyers.

    Get started

    List with your own agent

    Get your home in front of millions of buyers by listing it on Zillow.

    Learn how to do it

    Sell it yourself

    Take full control of how buyers see your home on Zillow by listing For Sale by Owner (FSBO).

    List your home

    What's special

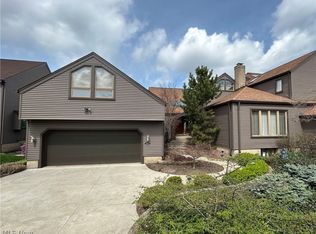
    Magnificent One-of-a-Kind Waterfront Oasis. Unwind in this custom-built condo boasting spectacular views of beautiful Meyers Lake, nestled in the heart of historic Moonlight Bay, this home offers a private entrance and a charming courtyard leading to a classic entryway. Step inside and be captivated by stunning architectural details like custom stained glass windows and doors, arched doorways, a circular staircase, and a soaring beamed cathedral ceiling with a rounded, two-story fireplace. The Main level boasts a well appointed updated Kitchen/Breakfast area, Formal Dining room, 2 Story Great Room with wall of doors, cozy den/office area and Sun Room. Relax in the spacious owner's suite on the second floor, featuring vaulted ceilings, breathtaking lake views, a cozy loft area for reading, and a newly remodeled spa bathroom. A versatile second bedroom with an adjacent bathroom provides a comfortable space for guests or a home office. Ample storage and built-ins throughout the condo ensure everything has its place. Highlights include a butler's pantry hutch, a TV area with built-in bookshelves and a wet bar, and a walk-out lower level with a wet bar, family/media area,and built-ins. Enjoy the outdoors on the deck off the master bedroom, the deck off the great room, or the paver patio on the lower level, which leads directly to the dock. This is a truly unique property that offers the perfect blend of luxury, location, and waterfront living.

    Zillow last checked:

    Listing updated:

    Listed by:

    Joanna D Belden joannabelden@howardhanna.com330-309-2343,

    Howard Hanna

    Bought with:

    Lisa K Lucas, 2021005204

    Century 21 Homestar

    Source: MLS Now,MLS#: 5048120Originating MLS: Stark Trumbull Area REALTORS

    Facts & features

    Interior

    Bedrooms & bathrooms
    • Bedrooms: 3
    • Bathrooms: 4
    • Full bathrooms: 3
    • 1/2 bathrooms: 1
    • Main level bathrooms: 1
    Primary bedroom
    • Description: Flooring: Carpet
    • Features: High Ceilings, Window Treatments
    • Level: Second
    • Dimensions: 16.00 x 19.00
    Bedroom
    • Description: Flooring: Carpet
    • Features: Window Treatments
    • Level: Second
    • Dimensions: 11.00 x 16.00
    Bedroom
    • Description: Flooring: Carpet
    • Level: Lower
    • Dimensions: 16.00 x 20.00
    Dining room
    • Description: Flooring: Wood
    • Level: First
    • Dimensions: 12.00 x 17.00
    Entry foyer
    • Description: Flooring: Marble
    • Level: First
    • Dimensions: 7.00 x 15.00
    Family room
    • Description: Flooring: Luxury Vinyl Tile
    • Features: Fireplace, Bar, Window Treatments
    • Level: Lower
    • Dimensions: 17.00 x 20.00
    Great room
    • Description: Flooring: Carpet
    • Features: Beamed Ceilings, Cathedral Ceiling(s), Fireplace, High Ceilings, Window Treatments
    • Level: First
    • Dimensions: 16.00 x 23.00
    Kitchen
    • Description: Flooring: Wood
    • Features: Built-in Features, Granite Counters
    • Level: First
    • Dimensions: 12.00 x 14.00
    Laundry
    • Description: Flooring: Luxury Vinyl Tile
    • Level: Lower
    • Dimensions: 7.00 x 11.00
    Living room
    • Description: Flooring: Carpet
    • Features: Bar, Window Treatments
    • Level: First
    • Dimensions: 16.00 x 17.00
    Loft
    • Description: Flooring: Carpet
    • Level: Second
    • Dimensions: 10.00 x 12.00
    Pantry
    • Description: Flooring: Wood
    • Level: First
    • Dimensions: 6.00 x 9.00
    Sunroom
    • Description: Flooring: Luxury Vinyl Tile
    • Features: Window Treatments
    • Level: First
    • Dimensions: 10.00 x 17.00
    Heating
    • Forced Air, Gas
    Cooling
    • Central Air
    Appliances
    • Laundry: In Unit
    Features
    • Basement: Full,Finished,Walk-Out Access
    • Number of fireplaces: 2
    Interior area
    • Total structure area: 5,842
    • Total interior livable area: 5,842 sqft
    • Finished area above ground: 4,173
    • Finished area below ground: 1,669

    Property

    Parking
    • Parking features: Attached, Drain, Electricity, Garage, Garage Door Opener, Paved, Water Available
    • Attached garage spaces: 2
    Features
    • Levels: Three Or More
    • Stories: 3
    • Patio & porch: Deck, Patio
    • Exterior features: Dock
    • Has view: Yes
    • Waterfront features: Lake Front, Waterfront
    • Frontage type: Lakefront
    Lot
    • Features: Lake Front, Waterfront
    Details
    • Parcel number: 01500654
    • Special conditions: Standard

    Construction

    Type & style
    • Home type: Condo
    • Architectural style: Conventional
    • Property subtype: Condominium
    Materials
    • Vinyl Siding
    • Roof: Asphalt,Fiberglass
    Condition
    • Year built: 1985

    Utilities & green energy

    • Sewer: Public Sewer
    • Water: Public

    Community & neighborhood

    Location
    • Region: Canton
    • Subdivision: Moonlight Bay

    HOA & financial

    HOA
    • Has HOA: Yes
    • HOA fee: $1,013 monthly
    • Services included: Association Management, Common Area Maintenance, Insurance, Maintenance Grounds, Maintenance Structure, Recreation Facilities, Reserve Fund, Roof, Snow Removal, Trash
    • Association name: Moonlight #1

    Other

    Other facts
    • Listing agreement: Exclusive Right To Sell

    Price history

    DateEventPrice
    8/25/2025Listing removed$769,900$132/sqft
    Source: MLS Now #5143482 Report a problem
    7/28/2025Listed for sale$769,900+27.3%$132/sqft
    Source: MLS Now #5143482 Report a problem
    8/12/2024Sold$605,000-3.2%$104/sqft
    Source: Public Record Report a problem
    7/15/2024Contingent$625,000$107/sqft
    Source: MLS Now #5048120 Report a problem
    6/21/2024Listed for sale$625,000+8.7%$107/sqft
    Source: MLS Now #5048120 Report a problem
    3/20/2023Sold$575,000$98/sqft
    Source: MLS Now #4419008 Report a problem
    2/24/2023Pending sale$575,000$98/sqft
    Source: MLS Now #4419008 Report a problem
    10/28/2022Listed for sale$575,000-11.5%$98/sqft
    Source: MLS Now #4419008 Report a problem
    9/19/2022Listing removed--
    Source: MLS Now #4400394 Report a problem
    9/5/2022Price change$650,000-10.3%$111/sqft
    Source: MLS Now #4400394 Report a problem
    8/29/2022Listed for sale$725,000$124/sqft
    Source: MLS Now #4400394 Report a problem

    Public tax history

    YearProperty taxesTax assessment
    2024$7,994 -19.5%$170,450 +18.5%
    2023$9,936 +8%$143,850
    2022$9,198 -1%$143,850
    2021$9,287 +3.3%$143,850 +3.2%
    2020$8,987 $139,410 0%
    2019$8,987 $139,420
    2018$8,987 -5.8%$139,420 +3.4%
    2017$9,538 -0.3%$134,860
    2016$9,568 -5.3%$134,860
    2015$10,109 $134,860 -1.5%
    2014$10,109 +110.3%$136,960
    2013$4,807 $136,960
    2012-- $136,960 0%
    2011-- $136,970 +0.4%
    2010-- $136,430
    2009$6,588 +16.7%--
    2008$5,643 +1.4%--
    2007$5,563 +5.1%--
    2005$5,293 -1%--
    2004$5,344 +20.1%--
    2003$4,450 +0.4%--
    2002$4,432 +0.2%--
    2001$4,423 +4%--
    2000$4,253 --

    Find assessor info on the county website

    Neighborhood: Meyers Lake

    Nearby schools

    GreatSchools rating
    Schools provided by the listing agent
    • District: Canton CSD - 7602

    Source: MLS Now. This data may not be complete. We recommend contacting the local school district to confirm school assignments for this home.

    Get a cash offer in 3 minutes
    Find out how much your home could sell for in as little as 3 minutes with a no-obligation cash offer.
    Estimated market value
    $691,800
    Get a cash offer in 3 minutes
    Find out how much your home could sell for in as little as 3 minutes with a no-obligation cash offer.
    Estimated market value
    $691,800